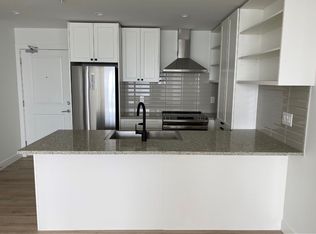
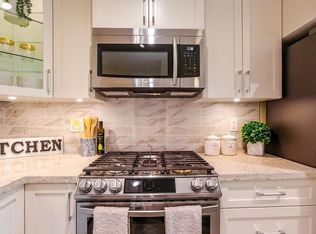
Welcome to District, a contemporary condominium community located in the heart of Langley's desirable Willoughby neighbourhood. This professionally managed building offers modern living with exceptional convenience, surrounded by shopping, local restaurants, cafes, parks, recreation, and everyday amenities. With quick access to Highway 1 and major commuter routes, residents enjoy an ideal balance of urban convenience and community living.
Property Highlights
- Professionally managed building
- Modern condominium community
- Rooftop patio
- Resident meeting room
- Resident lounge
- Family friendly neighbourhood
- Convenient location
- Close to parks and walking trails
- Easy Highway 1 access
Schools
- Grandview Heights Secondary School
- Edgewood Elementary School
- Southridge School
- Pacific Heights Elementary School
- Sunnyside Elementary School
- Earl Marriott Secondary School
Restaurants
- The Wooden Spoon
- Cotto Al Mare
- Tap Restaurant
- The Bennett Craft & Kitchen
- Maguroguy Sushi
- Kami Sushi
Amenities
- Grandview Heights Aquatic Centre
- Morgan Creek Golf Course
- South Surrey Recreation & Arts Centre
- Grandview Corners
- Morgan Crossing Plaza
- Darts Hill Garden Park
Attractions
- Redwood Park
- Peace Arch Provincial Park
- Sunnyside Acres Urban Forest
- Blackie Spit Park
- Crescent Beach
- Historic Stewart Farm
Shopping/Super Centres/Malls
- The Shops at Morgan Crossing
- Grandview Corners
- Walmart Supercentre
- Canadian Tire
- Best Buy
- Home Depot
Grocery Stores
- Save-On-Foods
- Thrifty Foods
- Real Canadian Superstore
- Choices Markets
- Safeway
- Fresh Street Market
Transit
- King George Blvd & 28 Ave
- King George Blvd & 24 Ave
- King George Blvd & 32 Ave
- 152 St & 24 Ave
- White Rock Centre Transit Exchange
- Bridgeport Park & Ride
Apartment for rent
C$2,800/moFees may apply
7980 206a St, # 501, Langley, BC V2Y 1V8
2beds
950sqft
Price may not include required fees and charges. Learn more|
Apartment
Available now
What's special
Rooftop patioResident lounge
- 13 days |
- -- |
- -- |
Zillow last checked:
Listing updated:
Travel times

Let’s turn your rent into credit progress
Build credit history with every on-time payment and get credit for the payment you’re already making.
Facts & features
Interior
Bedrooms & bathrooms
- Bedrooms: 2
- Bathrooms: 2
- Full bathrooms: 2
Appliances
- Included: Microwave Oven, Refrigerator
Features
- Elevator
Interior area
- Total interior livable area: 950 sqft
Property
Parking
- Details: Contact manager
Construction
Type & style
- Home type: Apartment
- Property subtype: Apartment
Community & HOA
Location
- Region: Langley
Financial & listing details
- Lease term: Contact For Details
Nearby apartments for rent


Price history
| Date | Event | Price |
|---|---|---|
| 7/18/2026 | Listed for rent | C$2,800+51.4%C$3/sqft |
Source: Zillow Rentals Report a problem | ||
| 6/30/2026 | Listing removed | C$1,850C$2/sqft |
Source: Zillow Rentals Report a problem | ||
| 6/19/2026 | Listed for rent | C$1,850C$2/sqft |
Source: Zillow Rentals Report a problem | ||
Neighborhood: Willoughby
Nearby schools
GreatSchools rating
- 5/10Birch Bay Home ConnectionsGrades: K-8Distance: 11.1 mi
- 6/10Blaine High SchoolGrades: 9-12Distance: 11.3 mi