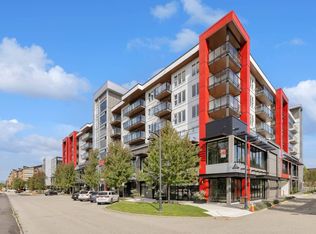

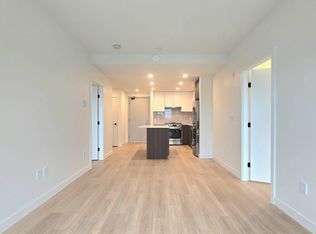
Modern 2-Bedroom Condo at The District at Willoughby Brand New, Stylish & Steps from Everything Langley Has to Offer Welcome to The District at Willoughby, Langley's newest modern development designed for vibrant, connected living. Located at 7980 206A Street, Langley BC V2Y 1X6, this brand-new building combines urban convenience with elevated design. Just steps from retail, restaurants, banks, and daily essentials, this community puts you right at the heart of it all. With the Langley Library and community centre set to open nearby and an impressive collection of amenities throughout the building, this neighbourhood offers unmatched accessibility and lifestyle convenience.Property HighlightsPrime address in Willoughby Town Centre walk to shopping, dining, and servicesBrand-new construction with modern architectural designWalkable, connected neighbourhood in the heart of Langley's Willoughby areaRooftop deck with children's playground, patio seating, garden beds and panoramic views of Mount Baker and the city skylineEasy access to major transit routes and Highway 1 for quick commutesNearby Schools, Dining, Amenities & Shopping (within approx. 5 miles)SchoolsWilloughby ElementaryYorkson Creek Middle SchoolD. W. Poppy Secondary SchoolThe King's SchoolDining & RestaurantsThe Hard Bean Brunch Co. Noma Sushi Earl of SandwichPlus many additional dining options throughout the Willoughby / Willoughby-Willowbrook area. Shopping, Groceries & Super-centresWilloughby Town Centre Willowbrook Shopping Centre Grocery & Super-centres in close proximity:Hakam's Your Independent GrocerReal Canadian Superstore WillowbrookWalmart Supercentre Langley Parks & RecreationYorkson Creek Trail Willoughby Community ParkLangley Events CentreTransit & AccessEasy access to TransCanada Highway 1 and major commuter routes for quick travel across the Lower Mainland and beyond This 2-bedroom, 2-bathroom home features approximately 770 sq ft of thoughtfully-designed space with modern finishes and a functional open-concept layout. Inside you'll find a modern kitchen with full-size stainless steel appliances, sleek cabinetry, bright interiors throughout, and in-suite laundry. The unit also includes two parking stalls, a dedicated storage space, and a private balcony to enjoy city views and fresh air. Professionally managed and beautifully designed, The District at Willoughby delivers a luxury living experience in one of Langley's most desirable neighbourhoods.Unit HighlightsBright 2-bedroom, 2-bathroom layout (~770 sq ft)Contemporary open-concept design and brand-new buildKitchen with full-size stainless steel appliances and sleek cabinetryPrivate balcony with city and mountain viewsIn-suite washer & dryerElectric baseboard heating2 dedicated parking stalls (rare!) plus one storage unitAccess to premium rooftop amenities (kids' play area, seating, garden beds, skyline views)Professionally managed building with premium finishesPlease NoteLease Terms: 1 year minimumPets: Not permittedRenter's Insurance: Minimum $2 million requiredSmoking: Not permitted inside or on balconyCredit check and income verification required
This property is not currently displayed as for sale or rent on Zillow. This may be different from what's on other websites or public sources.