Nestled in the heart of Mountain Creek, this stunning 5-bedroom, 3.5-bathroom brick home is a perfect blend of elegance and comfort. From the moment you step into the grand entryway, you’ll be captivated by soaring high ceilings and an interior balcony that overlooks the welcoming foyer. This two-story gem boasts a thoughtfully designed floor plan, including a living room with a double-height ceiling, a cozy fireplace, and expansive windows that flood the space with natural light, seamlessly merging indoor and outdoor living. The chef's kitchen is nothing short of extraordinary, featuring a farmhouse sink, a commercial-grade stove, and a refrigerator, all tailored to delight any culinary enthusiast. Plantation shutters throughout the home add a touch of sophistication and timeless charm. New flooring upstairs and downstairs. Updates include complete Foundation repairs. Foundation repairs include a transferable lifetime warranty. This home is situated on the largest lot in the neighborhood, the fenced private backyard is a sanctuary for relaxation. With direct park access, the possibilities for outdoor activities and cherished memories are endless. View of a beautiful lake, walk to park, proximity to schools, I-20, and local amenities makes this home as convenient as it is beautiful. This property also includes a two-car garage and is located in an area that perfectly balances tranquility and accessibility. Discounted rate options and no lender fee future refinancing may be available for qualified buyers of this home. Make this exceptional Mountain Creek home your haven today! Buyer and buyer’s agent to verify all information
Sold
Price Unknown
7980 Glenway Dr, Dallas, TX 75249
5beds
3,284sqft
Single Family Residence
Built in 2001
4,138 Square Feet Lot
$382,800 Zestimate®
$--/sqft
$4,283 Estimated rent
Home value
$382,800
$345,000 - $425,000
$4,283/mo
Zestimate® history
Owner options
List your home for rent
$4,283/mo
Rent Zestimate®
Find your next renter with Zillow Rental Manager. Plus, with online applications, you can quickly screen prospective tenants – for free.
$4,283/mo
Rent Zestimate®
Refinance and save
$350/mo
Est. payment
Refinancing to a lower rate could help reduce your monthly payments and save thousands over the life of the loan.
$350/mo
Est. payment
Explore your selling options
Work with a Zillow partner agent
Leverage their expertise and Zillow's premium Showcase listings to get your home seen by more buyers.
Get startedList with your own agent
Get your home in front of millions of buyers by listing it on Zillow.
Learn how to do itSell it yourself
Take full control of how buyers see your home on Zillow by listing For Sale by Owner (FSBO).
List your homeWhat's special
Cozy fireplaceInterior balconyCommercial-grade stoveSoaring high ceilingsExpansive windowsNew flooringNatural light
Zillow last checked:
Listing updated:
Listed by:
Stacia Hudson 0742540 844-819-1373,
Orchard Brokerage 844-819-1373
Bought with:
Leslie Barberena
United Real Estate DFW
Source: NTREIS,MLS#: 20823784
Facts & features
Interior
Bedrooms & bathrooms
- Bedrooms: 5
- Bathrooms: 4
- Full bathrooms: 3
- 1/2 bathrooms: 1
Primary bedroom
- Features: En Suite Bathroom, Walk-In Closet(s)
- Level: First
- Dimensions: 22 x 12
Bedroom
- Features: Split Bedrooms, Walk-In Closet(s)
- Level: First
- Dimensions: 11 x 9
Bedroom
- Features: Split Bedrooms, Walk-In Closet(s)
- Level: Second
- Dimensions: 12 x 10
Bedroom
- Features: Ceiling Fan(s), Walk-In Closet(s)
- Level: Second
- Dimensions: 15 x 10
Bedroom
- Features: Walk-In Closet(s)
- Level: Second
- Dimensions: 13 x 10
Primary bathroom
- Level: First
- Dimensions: 12 x 9
Breakfast room nook
- Level: First
- Dimensions: 11 x 8
Other
- Level: First
- Dimensions: 12 x 9
Kitchen
- Features: Eat-in Kitchen, Granite Counters, Kitchen Island, Walk-In Pantry
- Level: First
- Dimensions: 11 x 11
Living room
- Features: Fireplace
- Level: First
- Dimensions: 15 x 19
Utility room
- Level: First
- Dimensions: 6 x 9
Heating
- Natural Gas
Cooling
- Central Air, Ceiling Fan(s), Electric
Appliances
- Included: Built-In Refrigerator, Gas Range, Range, Some Commercial Grade
Features
- Decorative/Designer Lighting Fixtures, Eat-in Kitchen, Granite Counters, High Speed Internet, Kitchen Island, Cable TV, Vaulted Ceiling(s), Walk-In Closet(s)
- Flooring: Carpet, Tile, Vinyl
- Windows: Shutters
- Has basement: No
- Number of fireplaces: 1
- Fireplace features: Masonry
Interior area
- Total interior livable area: 3,284 sqft
Property
Parking
- Total spaces: 2
- Parking features: Door-Single, Driveway, Garage Faces Front, Garage
- Attached garage spaces: 2
- Has uncovered spaces: Yes
Features
- Levels: Two
- Stories: 2
- Pool features: None
- Fencing: Back Yard,Fenced,Wood,Wrought Iron
Lot
- Size: 4,138 Square Feet
- Features: Interior Lot, Landscaped, Level, Subdivision, Few Trees
- Residential vegetation: Grassed
Details
- Parcel number: 008682000L0200000
Construction
Type & style
- Home type: SingleFamily
- Architectural style: Traditional,Detached
- Property subtype: Single Family Residence
Materials
- Brick
- Foundation: Slab
- Roof: Composition
Condition
- Year built: 2001
Utilities & green energy
- Sewer: Public Sewer
- Water: Public
- Utilities for property: Sewer Available, Water Available, Cable Available
Green energy
- Energy efficient items: Windows
Community & HOA
Community
- Security: Smoke Detector(s)
- Subdivision: Mountain Vista Sec B
HOA
- Has HOA: Yes
- Services included: All Facilities, Association Management
- HOA fee: $350 annually
- HOA name: Mountain Vista - Goodwin & Company
- HOA phone: 512-502-2115
Location
- Region: Dallas
Financial & listing details
- Tax assessed value: $492,550
- Annual tax amount: $11,543
- Date on market: 2/14/2025
- Cumulative days on market: 79 days
- Listing terms: Cash,Conventional,FHA,VA Loan
Price history
| Date | Event | Price |
|---|---|---|
| 5/20/2025 | Sold | -- |
Source: NTREIS #20823784 Report a problem | ||
| 4/20/2025 | Pending sale | $399,000$121/sqft |
Source: NTREIS #20823784 Report a problem | ||
| 4/14/2025 | Contingent | $399,000$121/sqft |
Source: NTREIS #20823784 Report a problem | ||
| 4/8/2025 | Price change | $399,000-2.7%$121/sqft |
Source: NTREIS #20823784 Report a problem | ||
| 3/28/2025 | Price change | $410,000-2.4%$125/sqft |
Source: NTREIS #20823784 Report a problem | ||
| 3/21/2025 | Price change | $420,000-1.2%$128/sqft |
Source: NTREIS #20823784 Report a problem | ||
| 2/14/2025 | Listed for sale | $425,000-0.9%$129/sqft |
Source: NTREIS #20823784 Report a problem | ||
| 10/18/2024 | Listing removed | $429,000$131/sqft |
Source: NTREIS #20631898 Report a problem | ||
| 10/18/2024 | Listed for sale | $429,000$131/sqft |
Source: NTREIS #20631898 Report a problem | ||
| 10/12/2024 | Contingent | $429,000$131/sqft |
Source: NTREIS #20631898 Report a problem | ||
| 9/9/2024 | Price change | $429,000-2.3%$131/sqft |
Source: NTREIS #20631898 Report a problem | ||
| 7/22/2024 | Price change | $439,000-1.3%$134/sqft |
Source: NTREIS #20631898 Report a problem | ||
| 7/8/2024 | Price change | $445,000-1.1%$136/sqft |
Source: NTREIS #20631898 Report a problem | ||
| 6/8/2024 | Listed for sale | $450,000+52.6%$137/sqft |
Source: NTREIS #20631898 Report a problem | ||
| 7/16/2020 | Listing removed | $294,900$90/sqft |
Source: Southern Star Realty Group #14338490 Report a problem | ||
| 6/24/2020 | Pending sale | $294,900$90/sqft |
Source: Southern Star Realty Group #14338490 Report a problem | ||
| 6/11/2020 | Price change | $294,900-1.7%$90/sqft |
Source: Coldwell Banker Realty #14338490 Report a problem | ||
| 6/1/2020 | Price change | $299,900-1.6%$91/sqft |
Source: Coldwell Banker Realty #14338490 Report a problem | ||
| 5/26/2020 | Price change | $304,900-3.2%$93/sqft |
Source: Coldwell Banker Realty #14338490 Report a problem | ||
| 5/18/2020 | Price change | $314,900-4.5%$96/sqft |
Source: Coldwell Banker Realty #14338490 Report a problem | ||
| 5/8/2020 | Listed for sale | $329,900$100/sqft |
Source: Coldwell Banker Realty #14338490 Report a problem | ||
Public tax history
| Year | Property taxes | Tax assessment |
|---|---|---|
| 2025 | $11,519 +43.8% | $492,550 |
| 2024 | $8,010 +10.5% | $492,550 +15.1% |
| 2023 | $7,250 -7.2% | $428,100 |
| 2022 | $7,814 -11.6% | $428,100 +31% |
| 2021 | $8,841 +36.3% | $326,770 +0.8% |
| 2020 | $6,488 +8.2% | $324,080 +9.5% |
| 2019 | $5,994 +6.3% | $295,960 +14% |
| 2018 | $5,639 +10.5% | $259,510 +26.5% |
| 2017 | $5,101 0% | $205,210 |
| 2016 | $5,101 +16% | $205,210 +9.3% |
| 2015 | $4,397 | $187,810 |
| 2014 | $4,397 | $187,810 |
| 2013 | -- | -- |
| 2012 | -- | -- |
| 2011 | -- | -- |
| 2010 | -- | -- |
| 2009 | -- | -- |
| 2008 | -- | -- |
| 2007 | -- | -- |
| 2005 | -- | -- |
| 2004 | -- | -- |
| 2003 | -- | -- |
| 2002 | -- | -- |
Find assessor info on the county website
Neighborhood: 75249
Nearby homes
- $325,8003 bd2 ba1.7k sqft7984 Glenway Dr, Dallas, TX 75249Off Market

- $381,5005 bd3 ba2.7k sqft7976 Glenway Dr, Dallas, TX 75249Off Market
- $--3 bd3 ba2.1k sqft7988 Glenway Dr, Dallas, TX 75249Sold
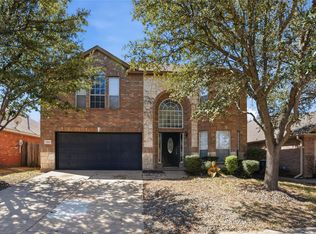
- $375,6004 bd3 ba2.8k sqft7972 Glenway Dr, Dallas, TX 75249Off Market

- $325,5003 bd2 ba2.1k sqft7992 Glenway Dr, Dallas, TX 75249Off Market
- $458,6004 bd3 ba2.9k sqft7963 Glenway Dr, Dallas, TX 75249Off Market
- $317,3003 bd2 ba1.6k sqft7968 Glenway Dr, Dallas, TX 75249Off Market
- $296,3003 bd2 ba1.6k sqft7977 Glenway Dr, Dallas, TX 75249Off Market
Nearby schools
GreatSchools rating
- 5/10Cj & Anne Hyman Elementary SchoolGrades: PK-4Distance: 0.6 mi
- 4/10G W Kennemer Middle SchoolGrades: 6-8Distance: 1 mi
- 3/10Duncanville High SchoolGrades: 9-12Distance: 2.1 mi
Schools provided by the listing agent
- Elementary: Hyman
- Middle: Kennemer
- High: Duncanville
- District: Duncanville ISD
Source: NTREIS. This data may not be complete. We recommend contacting the local school district to confirm school assignments for this home.
Get a cash offer in 3 minutes
Find out how much your home could sell for in as little as 3 minutes with a no-obligation cash offer.
Estimated market value
$382,800
Get a cash offer in 3 minutes
Find out how much your home could sell for in as little as 3 minutes with a no-obligation cash offer.
Estimated market value
$382,800
- Texas
- Dallas County
- Dallas
- 75249
- 7980 Glenway Dr
