Stunning 3-Acre Estate in Northwest Fort Worth with FULL Guest Quarters and Room for Animals! Nestled in the peaceful countryside of Northwest Fort Worth, this exceptional property offers the perfect blend of modern comfort and rural charm. Enjoy the Unincorporated Tax Rate and Lifestyle. Designed for both convenient living and functionality, this fully fenced estate is ideal for animal lovers, hobbyists or anyone seeking space and privacy. The beautifully updated main residence features three bedrooms, two full baths, a half bath, and a flex room currently used for home gym. The expansive kitchen is a chef’s dream, boasting quartz countertops, stainless steel appliances, and ample cabinetry, all complemented by stylish backsplash and flooring updates that extend throughout the home. A separate guest quarters on a separate electric meter provides a private retreat, complete with a full kitchen, one full bath, a half bath, and a utility room, making it perfect for extended family, guests, or potential rental income. Outdoor features include an automatic iron privacy gate at the entrance, an extensive driveway, covered parking structures, and RV hookup with 30-amp service. The property also offers a vegetable garden and a lush rose garden, adding to the picturesque setting. Enjoy your Summer in the pool and evenings around the firepit; Sunsets here are epic! Don’t miss this unique opportunity to own a private retreat with endless possibilities and a Commutable Drive to Downtown Fort Worth! Schedule your private tour today!
Sold
Price Unknown
7980 Landers Ln, Fort Worth, TX 76135
4beds
3,534sqft
Single Family Residence
Built in 1996
3 Acres Lot
$788,000 Zestimate®
$--/sqft
$4,333 Estimated rent
Home value
$788,000
$725,000 - $859,000
$4,333/mo
Zestimate® history
Owner options
List your home for rent
$4,333/mo
Rent Zestimate®
Find your next renter with Zillow Rental Manager. Plus, with online applications, you can quickly screen prospective tenants – for free.
$4,333/mo
Rent Zestimate®
Refinance and save
Refinancing to a lower rate could help reduce your monthly payments and save thousands over the life of the loan.
Explore your selling options
Work with a Zillow partner agent
Leverage their expertise and Zillow's premium Showcase listings to get your home seen by more buyers.
Get startedList with your own agent
Get your home in front of millions of buyers by listing it on Zillow.
Learn how to do itSell it yourself
Take full control of how buyers see your home on Zillow by listing For Sale by Owner (FSBO).
List your homeWhat's special
Peaceful countrysideRv hookupPrivate retreatLush rose gardenRoom for animalsStainless steel appliancesSeparate guest quarters
Zillow last checked:
Listing updated:
Listed by:
Angelo Puma 0561640 817-946-0086,
Keller Williams Realty 817-329-8850
Bought with:
Ray Cross
Real Broker, LLC
Source: NTREIS,MLS#: 20869450
Facts & features
Interior
Bedrooms & bathrooms
- Bedrooms: 4
- Bathrooms: 5
- Full bathrooms: 3
- 1/2 bathrooms: 2
Primary bedroom
- Level: First
- Dimensions: 17 x 15
Bedroom
- Level: First
- Dimensions: 15 x 13
Bedroom
- Level: Second
- Dimensions: 13 x 19
Bedroom
- Level: Second
- Dimensions: 16 x 12
Primary bathroom
- Level: First
- Dimensions: 15 x 15
Bonus room
- Level: First
- Dimensions: 20 x 10
Breakfast room nook
- Level: First
- Dimensions: 9 x 10
Dining room
- Level: First
- Dimensions: 11 x 12
Other
- Level: First
- Dimensions: 10 x 8
Other
- Level: Second
- Dimensions: 10 x 5
Game room
- Level: Second
- Dimensions: 12 x 9
Half bath
- Level: First
- Dimensions: 9 x 5
Half bath
- Level: First
- Dimensions: 5 x 5
Kitchen
- Level: First
- Dimensions: 11 x 12
Kitchen
- Level: First
- Dimensions: 9 x 10
Living room
- Level: First
- Dimensions: 27 x 15
Living room
- Level: First
- Dimensions: 18 x 12
Utility room
- Level: First
- Dimensions: 5 x 3
Utility room
- Level: First
- Dimensions: 7 x 7
Heating
- Central, Electric
Cooling
- Central Air, Ceiling Fan(s), Electric
Appliances
- Included: Dishwasher, Electric Cooktop, Electric Oven, Electric Water Heater, Disposal, Microwave
- Laundry: Washer Hookup, Electric Dryer Hookup, Laundry in Utility Room
Features
- Double Vanity, High Speed Internet, Multiple Master Suites, Pantry, Cable TV, Walk-In Closet(s)
- Flooring: Carpet, Ceramic Tile, Luxury Vinyl Plank
- Windows: Skylight(s)
- Has basement: No
- Number of fireplaces: 1
- Fireplace features: Gas Log, Gas Starter, Living Room, Masonry, Propane
Interior area
- Total interior livable area: 3,534 sqft
Property
Parking
- Total spaces: 6
- Parking features: Covered, Carport, Driveway, Electric Gate, Garage, Garage Door Opener, No Garage, RV Carport, Garage Faces Rear
- Attached garage spaces: 2
- Carport spaces: 4
- Covered spaces: 6
- Has uncovered spaces: Yes
Features
- Levels: Two
- Stories: 2
- Patio & porch: Covered
- Exterior features: Fire Pit, Rain Gutters, RV Hookup, Storage
- Pool features: Gunite, In Ground, Pool Cover, Pool, Pool Sweep
- Has spa: Yes
- Spa features: Hot Tub
- Fencing: Gate,Wrought Iron,Wire
Lot
- Size: 3 Acres
- Features: Acreage, Back Yard, Lawn, Landscaped, Sprinkler System, Few Trees
Details
- Additional structures: Guest House
- Parcel number: 06845452
- Other equipment: Satellite Dish
Construction
Type & style
- Home type: SingleFamily
- Architectural style: Traditional,Detached
- Property subtype: Single Family Residence
Materials
- Brick, Wood Siding
- Foundation: Slab
- Roof: Composition
Condition
- Year built: 1996
Utilities & green energy
- Sewer: Aerobic Septic
- Water: Well
- Utilities for property: Septic Available, Water Available, Cable Available
Community & HOA
Community
- Security: Smoke Detector(s)
- Subdivision: TBD
HOA
- Has HOA: No
Location
- Region: Fort Worth
Financial & listing details
- Tax assessed value: $451,000
- Annual tax amount: $8,140
- Date on market: 3/21/2025
- Cumulative days on market: 53 days
- Listing terms: Cash,Conventional,FHA,VA Loan
- Exclusions: Per Exclusions Addendum
Price history
| Date | Event | Price |
|---|---|---|
| 6/23/2025 | Sold | -- |
Source: NTREIS #20869450 Report a problem | ||
| 5/22/2025 | Pending sale | $799,000$226/sqft |
Source: NTREIS #20869450 Report a problem | ||
| 5/13/2025 | Contingent | $799,000$226/sqft |
Source: NTREIS #20869450 Report a problem | ||
| 4/29/2025 | Price change | $799,000-3.2%$226/sqft |
Source: NTREIS #20869450 Report a problem | ||
| 4/14/2025 | Price change | $825,000-2.9%$233/sqft |
Source: NTREIS #20869450 Report a problem | ||
| 3/21/2025 | Listed for sale | $850,000$241/sqft |
Source: NTREIS #20869450 Report a problem | ||
Public tax history
| Year | Property taxes | Tax assessment |
|---|---|---|
| 2025 | $3,286 -50.7% | $451,000 -8.3% |
| 2024 | $6,673 +3.4% | $492,000 -10.7% |
| 2023 | $6,456 -15.8% | $551,000 +12.2% |
| 2022 | $7,667 +6.8% | $491,000 +5.2% |
| 2021 | $7,180 +8.8% | $466,664 +15.4% |
| 2020 | $6,601 +10.5% | $404,385 -0.5% |
| 2019 | $5,972 +5.8% | $406,607 +36.5% |
| 2018 | $5,643 +9.8% | $297,877 -12.9% |
| 2017 | $5,138 +16.8% | $341,961 +38.9% |
| 2016 | $4,400 +5.7% | $246,179 +9% |
| 2015 | $4,165 | $225,800 |
| 2014 | $4,165 | $225,800 |
| 2013 | -- | $225,800 +0.8% |
| 2012 | -- | $223,900 |
| 2011 | -- | $223,900 -0.1% |
| 2010 | -- | $224,200 -4.6% |
| 2009 | -- | $235,000 |
| 2008 | -- | $235,000 |
| 2007 | -- | $235,000 +6.2% |
| 2006 | -- | $221,300 +1.2% |
| 2005 | -- | $218,600 |
| 2004 | -- | $218,600 +6.7% |
| 2003 | -- | $204,900 +38.2% |
| 2002 | -- | $148,300 +20.2% |
| 2001 | -- | $123,400 |
| 2000 | -- | $123,400 |
Find assessor info on the county website
Neighborhood: 76135
Nearby homes
- $643,5003 bd2 ba2.2k sqft7944 Landers Ln, Fort Worth, TX 76135Off Market
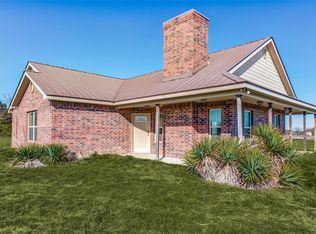
- $465,2004 bd2 ba1.8k sqft8000 Landers Ln, Fort Worth, TX 76135Off Market
- $594,4004 bd3 ba2.8k sqft8001 Landers Ln, Fort Worth, TX 76135Off Market
- $725,1003 bd2 ba4.1k sqft7918 Landers Ln, Fort Worth, TX 76135Off Market
- $--1 bd3 ba1.4k sqft7901 Landers Ln, Fort Worth, TX 76135Sold
- $171,700-- bd-- ba-- sqft7700 Charlene Dr, Azle, TX 76020Off Market
- $373,3903 bd2 ba4.3k sqft7700 Charlene Dr, Azle, TX 76020Off Market
- $728,4003 bd2 ba4.3k sqft7700 Charlene Dr, Azle, TX 76020Off Market
Nearby schools
GreatSchools rating
- 5/10Azle Elementary SchoolGrades: 5-6Distance: 2.9 mi
- 4/10Santo Forte J High SchoolGrades: 7-8Distance: 5.7 mi
- 6/10Azle High SchoolGrades: 9-12Distance: 4.5 mi
Schools provided by the listing agent
- Elementary: Hilltop
- High: Azle
- District: Azle ISD
Source: NTREIS. This data may not be complete. We recommend contacting the local school district to confirm school assignments for this home.
Get a cash offer in 3 minutes
Find out how much your home could sell for in as little as 3 minutes with a no-obligation cash offer.
Estimated market value
$788,000
Get a cash offer in 3 minutes
Find out how much your home could sell for in as little as 3 minutes with a no-obligation cash offer.
Estimated market value
$788,000
- Texas
- Tarrant County
- Fort Worth
- 76135
- 7980 Landers Ln
