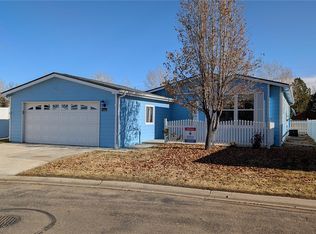
THIS HOME HAS AN ASSUMABLE LOAN AT 5.375%!!!Welcome to this charming 3-bedroom ranch-style home, perfectly blending comfort and modern convenience. As you step inside, you'll immediately notice the inviting living room, featuring a cozy gas fireplace — perfect for chilly evenings. The open floor plan flows seamlessly into the upgraded dine in kitchen, where modern countertops enhance the space, offering plenty of room for meal prep and entertaining. Adjacent to the kitchen is the dining room with room for large gatherings. Sliding doors open to the patio outside when it's time to enjoy the Colorado weather! The three generously sized bedrooms provide ample space for rest and relaxation, including the primary suite with a spacious shower, double sinks and plenty of storage. while the well-appointed full bath serves both functionality and style for the other 2 bedrooms. You will also appreciate the large, two-car garage, offering storage space and room for your vehicles. The crawl space allows lots of extra storage as well. Whether you're hosting guests or simply enjoying quiet time at home, this home offers the ideal balance of space, comfort, and practicality. Don't miss out on the opportunity to make this home yours!
Sold for $310,000
$310,000
7980 Larkspur Circle #225, Frederick, CO 80530
3beds
1,548sqft
Manufactured Home
Built in 2018
1 Square Feet Lot
$-- Zestimate®
$200/sqft
$2,583 Estimated rent
Home value
Not available
Estimated sales range
Not available
$2,583/mo
Zestimate® history
Owner options
List your home for rent
$2,583/mo
Rent Zestimate®
Find your next renter with Zillow Rental Manager. Plus, with online applications, you can quickly screen prospective tenants – for free.
$2,583/mo
Rent Zestimate®
Refinance and save
$2,649/mo
Est. payment
Refinancing to a lower rate could help reduce your monthly payments and save thousands over the life of the loan.
$2,649/mo
Est. payment
Explore your selling options
Work with a Zillow partner agent
Leverage their expertise and Zillow's premium Showcase listings to get your home seen by more buyers.
Get startedList with your own agent
Get your home in front of millions of buyers by listing it on Zillow.
Learn how to do itSell it yourself
Take full control of how buyers see your home on Zillow by listing For Sale by Owner (FSBO).
List your homeWhat's special
Modern countertopsLarge two-car garageThree generously sized bedroomsDouble sinksStorage spaceUpgraded dine in kitchenOpen floor plan
Zillow last checked:
Listing updated:
Listed by:
Susan Todd 303-877-1514 Susan@BTDProperties.com,
Coldwell Banker Realty 18
Bought with:
Joanna Gerdes, 100100511
1st Realty Associates Inc
Source: REcolorado as distributed by MLS GRID,MLS#: 8299741
Facts & features
Interior
Bedrooms & bathrooms
- Bedrooms: 3
- Bathrooms: 2
- Full bathrooms: 1
- 3/4 bathrooms: 1
- Main level bathrooms: 2
- Main level bedrooms: 3
Primary bedroom
- Description: Spacious W/Ceiling Fan And Walk In Closer
- Level: Main
Bedroom
- Description: Large 2nd Bedroom
- Level: Main
Bedroom
- Description: Currently Used As Home Office
- Level: Main
Primary bathroom
- Description: Double Sinks, Lots Of Storage, Large Shower
- Level: Main
Bathroom
- Description: Upgraded Counters
- Level: Main
Dining room
- Description: Great Space For A Large Gathering
- Level: Main
Kitchen
- Description: Lots Of Storage And Great Dine In Island Soft Close Drawers
- Level: Main
Laundry
- Description: Just Off Garage W/D Are Negotiable
- Level: Main
Living room
- Description: Coved Ceiling And Gas Fireplace
- Level: Main
Heating
- Forced Air
Cooling
- Central Air
Appliances
- Included: Dishwasher, Disposal
- Laundry: In Unit
Features
- Ceiling Fan(s), Eat-in Kitchen, Five Piece Bath, Kitchen Island, No Stairs, Primary Suite, Smoke Free, Walk-In Closet(s)
- Flooring: Carpet
- Windows: Window Coverings
- Basement: Crawl Space
- Number of fireplaces: 1
- Fireplace features: Living Room
- Common walls with other units/homes: No Common Walls
Interior area
- Total structure area: 1,548
- Total interior livable area: 1,548 sqft
- Finished area above ground: 1,548
Property
Parking
- Total spaces: 2
- Parking features: Garage - Attached
- Attached garage spaces: 2
Features
- Levels: One
- Stories: 1
- Patio & porch: Front Porch, Patio
- Fencing: Full
Lot
- Size: 1 Square Feet
Details
- Parcel number: R8956401
- Special conditions: Standard
Construction
Type & style
- Home type: MobileManufactured
- Property subtype: Manufactured Home
Materials
- Wood Siding
- Roof: Composition
Condition
- Year built: 2018
Utilities & green energy
- Sewer: Public Sewer
- Water: Public
Community & HOA
Community
- Subdivision: Prairie Greens
HOA
- Has HOA: Yes
- Amenities included: Clubhouse, Pool
- HOA fee: $801 monthly
- HOA name: Prairie Greens
- HOA phone: 303-833-1700
Location
- Region: Frederick
Financial & listing details
- Price per square foot: $200/sqft
- Tax assessed value: $168,593
- Annual tax amount: $1,456
- Date on market: 1/24/2025
- Listing terms: Cash,Conventional,FHA,Assumable,VA Loan
- Exclusions: Sellers Personal Property
- Ownership: Individual
- Road surface type: Paved
- Body type: Double Wide
Price history
| Date | Event | Price |
|---|---|---|
| 3/21/2025 | Sold | $310,000-4.6%$200/sqft |
Source:  REcolorado as distributed by MLS GRID #8299741 Report a problem REcolorado as distributed by MLS GRID #8299741 Report a problem | ||
| 2/11/2025 | Pending sale | $325,000$210/sqft |
Source: REcolorado as distributed by MLS GRID #8299741 Report a problem | ||
| 1/24/2025 | Listed for sale | $325,000$210/sqft |
Source: REcolorado as distributed by MLS GRID #8299741 Report a problem | ||
Public tax history
| Year | Property taxes | Tax assessment |
|---|---|---|
| 2017 | $1,206 +173.6% | $12,140 +184.3% |
| 2016 | $441 -33.3% | $4,270 -35.3% |
| 2015 | $660 +42.1% | $6,600 +41.9% |
| 2014 | $465 | $4,650 |
| 2013 | -- | $4,650 -37.1% |
| 2012 | -- | $7,390 |
| 2011 | -- | $7,390 -34.4% |
| 2010 | -- | $11,270 |
| 2009 | -- | $11,270 +8% |
| 2008 | -- | $10,440 |
| 2007 | -- | $10,440 |
| 2006 | -- | -- |
| 2005 | -- | $7,690 |
Find assessor info on the county website
Neighborhood: 80530
Nearby homes
- $249,0003 bd2 ba1.2k sqft7982 Larkspur Cir, Frederick, CO 80530Sold
- $344,2003 bd2 ba1.2k sqft7961 Larkspur Cir, Frederick, CO 80530Off Market
- $294,0003 bd2 ba1.6k sqft7971 Larkspur Cir #219, Frederick, CO 80530Sold

- $---- bd-- ba-- sqft6190 Bluestem Grn, Frederick, CO 80530Off Market
- $174,0823 bd2 ba1.4k sqft7972 Larkspur Cir #228, Frederick, CO 80530Off Market
- $180,0813 bd-- ba1.5k sqft6180 Bluesten Grn #230, Frederick, CO 80530Off Market
- $---- bd-- ba-- sqft7971 Larkspur Cir, Frederick, CO 80530Off Market
- $124,0703 bd2 ba1.5k sqft7940 Larkspur Cir #248, Frederick, CO 80530Off Market
Nearby schools
GreatSchools rating
- 3/10Thunder Valley PK-8Grades: PK-8Distance: 0.6 mi
- 7/10Frederick Senior High SchoolGrades: 9-12Distance: 1.4 mi
Schools provided by the listing agent
- Elementary: Carbon Valley Academy
- Middle: Carbon Valley Academy
- High: Frederick
- District: St. Vrain Valley RE-1J
Source: REcolorado as distributed by MLS GRID. This data may not be complete. We recommend contacting the local school district to confirm school assignments for this home.
- Colorado
- Weld County
- Frederick
- 80530
- 7980 Larkspur Circle Unit 225
Nearby cities
Nearby zip codes
Other Frederick Topics
