Welcome to this stunning John Cannon custom home, built to withstand any storm, and perfectly nestled on a tranquil cul-de-sac within a private, gated community in Sarasota, FL. Built in 2006 and thoughtfully updated, this move-in ready residence offers over 3,500 square feet of luxurious living space. Featuring 4 spacious bedrooms, 3 beautifully appointed baths, and a versatile office/fitness room, it’s the ideal space for both relaxing and entertaining. The gourmet kitchen is a chef's dream, boasting high-end Thermador appliances, a 5-burner natural gas stove, and elegant Carrara quartz countertops. Whether you're hosting a dinner party or cooking a quiet family meal, the custom cabinetry with glass doors, soft-close drawers, and LED accent lighting add both style and function. Step outside to your own private oasis. The expansive lanai backs up to a natural preserve for ultimate privacy, complete with a PebbleTec-lined pool and a state-of-the-art outdoor kitchen—perfect for weekend barbecues or quiet evenings by the pool. The lush landscaping surrounding the home features beautiful fruit trees and orchids, creating a serene retreat right in your backyard. You'll appreciate the peace of mind that comes with a Brand New barrel tile roof with transferable warranty, high-end Trane HVAC units, and a Rheem hot water heater with recirculating pump. The recently renovated master bath offers a spa-like experience with a freestanding tub, enlarged Roman shower, and Moen fixtures. Additional highlights include a 3-car garage with workshop, low voltage landscape lighting, hurricane shutters, Bose patio speakers, and a whole-house water filtration system. Located close to Sarasota’s top shopping, dining, and beaches, this home is the perfect blend of luxury, convenience, and modern living. Schedule a private showing today to see how this exquisite home could fit your lifestyle!
Sold for $1,125,000
$1,125,000
7980 MEGAN HAMMOCK WAY, SARASOTA, FL 34240
4beds
3,510sqft
Single Family Residence
Built in 2006
0.32 Acres Lot
$1,057,000 Zestimate®
$321/sqft
$5,450 Estimated rent
Home value
$1,057,000
$951,000 - $1.17M
$5,450/mo
Zestimate® history
Owner options
List your home for rent
$5,450/mo
Rent Zestimate®
Find your next renter with Zillow Rental Manager. Plus, with online applications, you can quickly screen prospective tenants – for free.
$5,450/mo
Rent Zestimate®
Refinance and save
$7,428/mo
Est. payment
Refinancing to a lower rate could help reduce your monthly payments and save thousands over the life of the loan.
$7,428/mo
Est. payment
Explore your selling options
Work with a Zillow partner agent
Leverage their expertise and Zillow's premium Showcase listings to get your home seen by more buyers.
Get startedList with your own agent
Get your home in front of millions of buyers by listing it on Zillow.
Learn how to do itSell it yourself
Take full control of how buyers see your home on Zillow by listing For Sale by Owner (FSBO).
List your homeWhat's special
Fruit treesPebbletec-lined poolRecently renovated master bathExpansive lanaiState-of-the-art outdoor kitchenCarrara quartz countertopsLuxurious living space
Zillow last checked:
Listing updated:
Listed by:
Mollyana Ward 813-802-8415,
LPT REALTY, LLC 877-366-2213
Bought with:
Esther Farber, 3463193
KW COASTAL LIVING III
Source: Stellar MLS,MLS#: TB8311826 Originating MLS: Suncoast Tampa
Originating MLS: Suncoast Tampa
Facts & features
Interior
Bedrooms & bathrooms
- Bedrooms: 4
- Bathrooms: 3
- Full bathrooms: 3
Primary bedroom
- Features: Ceiling Fan(s), Dual Sinks, En Suite Bathroom, Garden Bath, Handicapped Accessible, Makeup/Vanity Space, Multiple Shower Heads, Tub with Separate Shower Stall, Water Closet/Priv Toilet, Dual Closets
- Level: First
- Area: 300 Square Feet
- Dimensions: 20x15
Bedroom 2
- Features: Built-in Closet
- Level: First
- Area: 175.5 Square Feet
- Dimensions: 11.7x15
Bedroom 3
- Features: Built-in Closet
- Level: First
- Area: 151.2 Square Feet
- Dimensions: 12x12.6
Bedroom 4
- Features: Built-in Closet
- Level: First
- Area: 236.74 Square Feet
- Dimensions: 13.3x17.8
Kitchen
- Features: Breakfast Bar, Built-in Features, Pantry
- Level: First
- Area: 256 Square Feet
- Dimensions: 16x16
Living room
- Features: Ceiling Fan(s)
- Level: First
- Area: 367.5 Square Feet
- Dimensions: 21x17.5
Heating
- Central, Electric
Cooling
- Central Air
Appliances
- Included: Dryer, Microwave, Other, Range, Refrigerator, Washer
- Laundry: Laundry Room
Features
- Ceiling Fan(s), High Ceilings, Primary Bedroom Main Floor, Solid Wood Cabinets, Stone Counters, Thermostat, Walk-In Closet(s)
- Flooring: Porcelain Tile
- Doors: Outdoor Kitchen, Sliding Doors
- Has fireplace: No
Interior area
- Total structure area: 4,597
- Total interior livable area: 3,510 sqft
Property
Parking
- Total spaces: 3
- Parking features: Workshop in Garage
- Attached garage spaces: 3
Features
- Levels: One
- Stories: 1
- Patio & porch: Screened
- Exterior features: Lighting, Outdoor Kitchen, Rain Gutters
- Has private pool: Yes
- Pool features: In Ground
- Has view: Yes
- View description: Pool, Trees/Woods
Lot
- Size: 0.32 Acres
- Residential vegetation: Fruit Trees
Details
- Parcel number: 0246050016
- Zoning: RSF1
- Special conditions: None
Construction
Type & style
- Home type: SingleFamily
- Property subtype: Single Family Residence
Materials
- Concrete, Stucco
- Foundation: Block
- Roof: Tile
Condition
- New construction: No
- Year built: 2006
Utilities & green energy
- Sewer: Public Sewer
- Water: Public
- Utilities for property: Cable Connected, Electricity Connected, Natural Gas Connected, Phone Available, Public, Sewer Connected, Sprinkler Well, Street Lights, Underground Utilities
Community & HOA
Community
- Features: Deed Restrictions, Gated Community - No Guard, Playground
- Pet fee: $0 monthly
- Subdivision: HAMMOCKS
HOA
- Has HOA: Yes
- HOA fee: $133 monthly
- HOA name: Kimmy Gautier / Sentry Mgt
- HOA phone: 361-1222
Location
- Region: Sarasota
Financial & listing details
- Price per square foot: $321/sqft
- Tax assessed value: $837,700
- Annual tax amount: $6,231
- Date on market: 10/17/2024
- Cumulative days on market: 115 days
- Listing terms: Cash,Conventional,VA Loan
- Ownership: Fee Simple
- Total actual rent: 0
- Electric utility on property: Yes
- Road surface type: Paved
Price history
| Date | Event | Price |
|---|---|---|
| 3/21/2025 | Sold | $1,125,000-1.7%$321/sqft |
Source:  Stellar MLS #TB8311826 Report a problem Stellar MLS #TB8311826 Report a problem | ||
| 2/10/2025 | Pending sale | $1,145,000$326/sqft |
Source: Stellar MLS #TB8311826 Report a problem | ||
| 1/28/2025 | Price change | $1,145,000-2.6%$326/sqft |
Source: Stellar MLS #TB8311826 Report a problem | ||
| 12/3/2024 | Price change | $1,175,000-2.1%$335/sqft |
Source: Stellar MLS #TB8311826 Report a problem | ||
| 11/21/2024 | Price change | $1,200,000-2%$342/sqft |
Source: Stellar MLS #TB8311826 Report a problem | ||
| 10/17/2024 | Listed for sale | $1,225,000-2%$349/sqft |
Source: Stellar MLS #TB8311826 Report a problem | ||
| 7/14/2024 | Listing removed | -- |
Source: Stellar MLS #U8244505 Report a problem | ||
| 7/3/2024 | Listed for sale | $1,250,000$356/sqft |
Source: Stellar MLS #U8244505 Report a problem | ||
| 6/27/2024 | Pending sale | $1,250,000$356/sqft |
Source: Stellar MLS #U8244505 Report a problem | ||
| 6/21/2024 | Price change | $1,250,000-1.9%$356/sqft |
Source: Stellar MLS #U8244505 Report a problem | ||
| 6/8/2024 | Price change | $1,274,000-2%$363/sqft |
Source: Stellar MLS #U8244505 Report a problem | ||
| 5/30/2024 | Listed for sale | $1,300,000+143%$370/sqft |
Source: Stellar MLS #U8244505 Report a problem | ||
| 6/5/2013 | Sold | $535,000-2.5%$152/sqft |
Source: Public Record Report a problem | ||
| 2/15/2013 | Listed for sale | $548,900-0.2%$156/sqft |
Source: Horizon Realty International Inc. #A3973596 Report a problem | ||
| 9/20/2012 | Listing removed | $550,000$157/sqft |
Source: Michael Saunders & Company - Licensed Real Estate Broker Report a problem | ||
| 8/22/2012 | Price change | $550,000+2.6%$157/sqft |
Source: Michael Saunders & Company - Licensed Real Estate Broker Report a problem | ||
| 6/5/2012 | Price change | $536,000-1.8%$153/sqft |
Source: Michael Saunders & Company - Licensed Real Estate Broker Report a problem | ||
| 5/16/2012 | Price change | $546,000-4%$156/sqft |
Source: Michael Saunders & Company - Licensed Real Estate Broker Report a problem | ||
| 3/28/2012 | Listed for sale | $569,000+17.3%$162/sqft |
Source: Michael Saunders & Company - Licensed Real Estate Broker Report a problem | ||
| 7/29/2011 | Sold | $485,000-11.7%$138/sqft |
Source: Public Record Report a problem | ||
| 4/18/2011 | Price change | $549,000-6.8%$156/sqft |
Source: REALTY EXECUTIVES SOLUTIONS #A3939907 Report a problem | ||
| 3/20/2011 | Price change | $589,000-3.4%$168/sqft |
Source: REALTY EXECUTIVES SOLUTIONS #A3939907 Report a problem | ||
| 2/25/2011 | Listed for sale | $610,000+293.8%$174/sqft |
Source: REALTY EXECUTIVES SOLUTIONS #A3939907 Report a problem | ||
| 5/18/2005 | Sold | $154,900$44/sqft |
Source: Public Record Report a problem | ||
Public tax history
| Year | Property taxes | Tax assessment |
|---|---|---|
| 2025 | $6,736 +4.2% | $538,382 +2.9% |
| 2024 | $6,466 +3.8% | $523,209 +3% |
| 2023 | $6,232 +2.9% | $507,970 +3% |
| 2022 | $6,058 +1.5% | $493,175 +3% |
| 2021 | $5,967 -0.4% | $478,811 +1.4% |
| 2020 | $5,991 -2.4% | $472,200 -3.3% |
| 2019 | $6,135 | $488,500 -1% |
| 2018 | $6,135 -0.8% | $493,400 +0.5% |
| 2017 | $6,182 -2.9% | $490,826 -1.8% |
| 2016 | $6,368 +1.8% | $500,000 +1.7% |
| 2015 | $6,254 -1.4% | $491,800 +21.1% |
| 2014 | $6,345 +14.8% | $406,088 -12.4% |
| 2013 | $5,525 +2.7% | $463,700 +16.1% |
| 2012 | $5,380 -1.1% | $399,300 -2.7% |
| 2011 | $5,441 -6.8% | $410,500 -4.1% |
| 2010 | $5,838 -29.4% | $428,000 -12.8% |
| 2009 | $8,267 | $490,600 -24.7% |
| 2008 | $8,267 -12.5% | $651,500 -10% |
| 2007 | $9,443 | $724,100 +370.5% |
| 2006 | -- | $153,900 +30.9% |
| 2005 | -- | $117,600 +12.3% |
| 2004 | $1,583 | $104,700 |
Find assessor info on the county website
Neighborhood: Hammocks
Nearby homes
- $822,1003 bd3 ba2.8k sqft7976 Megan Hammock Way, Sarasota, FL 34240Off Market
- $985,5005 bd4 ba4.4k sqft7984 Megan Hammock Way, Sarasota, FL 34240Off Market
- $829,2004 bd3 ba2.8k sqft7972 Megan Hammock Way, Sarasota, FL 34240Off Market
- $882,5003 bd2 ba2.6k sqft7988 Megan Hammock Way, Sarasota, FL 34240Off Market
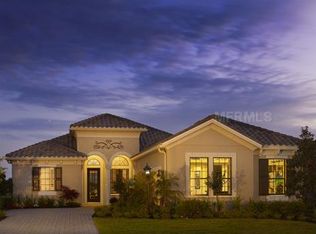
- $887,1004 bd4 ba3.3k sqft7989 Megan Hammock Way, Sarasota, FL 34240Off Market
- $1,141,3005 bd4 ba4.6k sqft7993 Megan Hammock Way, Sarasota, FL 34240Off Market
- $795,9004 bd3 ba2.7k sqft7985 Megan Hammock Way, Sarasota, FL 34240Off Market
- $343,3003 bd2 ba1.5k sqft4426 Windy Hammock Way, Palmetto, FL 34221Off Market
Nearby schools
GreatSchools rating
- 9/10Tatum Ridge Elementary SchoolGrades: PK-5Distance: 2 mi
- 5/10Mcintosh Middle SchoolGrades: 6-8Distance: 4.8 mi
- 5/10Sarasota High SchoolGrades: 9-12Distance: 8 mi
Schools provided by the listing agent
- Elementary: Tatum Ridge Elementary
- Middle: McIntosh Middle
- High: Sarasota High
Source: Stellar MLS. This data may not be complete. We recommend contacting the local school district to confirm school assignments for this home.
Get a cash offer in 3 minutes
Find out how much your home could sell for in as little as 3 minutes with a no-obligation cash offer.
Estimated market value
$1,057,000
Get a cash offer in 3 minutes
Find out how much your home could sell for in as little as 3 minutes with a no-obligation cash offer.
Estimated market value
$1,057,000
- Florida
- Sarasota County
- Sarasota
- 34240
- Hammocks
- 7980 MEGAN HAMMOCK WAY
Nearby cities
Nearby neighborhoods
Nearby zip codes
Other Sarasota Topics
