Skip main navigation
Pending
  • Price cut: $10K (6/18)
    $525,000

    7980 SE Grand Ave, Portland, OR 97202

    2beds
    1,297sqft
    : 
    Loading
    Get pre-qualified
    Residential
    Built in 1990
    871 Square Feet Lot
    $-- Zestimate®
    $405/sqft
    $400/mo HOA

    What's special

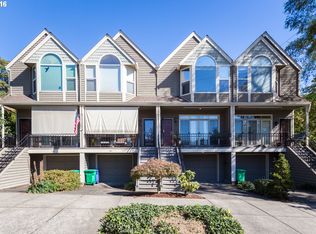
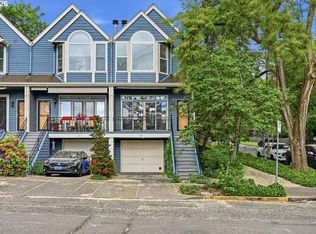
    Location, location, location. Steps from Sellwood Park with river views and nature at your doorstep, this thoughtfully updated 2-bedroom, 2.5-bath townhouse delivers the very best of lifestyle-first living. Expansive windows frame leafy outlooks and river views, while refinished floors, fresh paint, and new carpet create a crisp, move-in-ready feel. A smart, functional layout offers two en-suite bedrooms with vaulted ceilings and walls of windows, filling the spaces with beautiful natural light and creating peaceful retreats. The warm, inviting kitchen features knotty alder cabinetry, generous storage, and easy flow for everyday living. This move-in-ready townhouse also features a private back patio with a raised garden bed, a dedicated laundry room with ample storage, an attached garage, and driveway parking, making everyday living feel effortless. Ease into weekend mornings with coffee on the balcony overlooking the Willamette River. Weekends here invite whatever pace you’re craving: wander Sellwood Park, meet friends for tennis, cool off at the neighborhood pool, or pack a picnic for an evening at Sellwood Riverfront Park. Hop on your bike and explore miles of nearby trails. Walk to the restaurants, coffee shops, boutiques, and neighborhood favorites that make Sellwood so beloved, then enjoy an easy commute to the west side when work calls. Tucked into an intimate, owner-run HOA of just 6 units, this home offers the perfect balance of convenience, connection, and low-maintenance living. Peaceful, practical, and deeply connected to nature and neighborhood, this is the kind of home that supports the way people want to live. Park, Pool, Paddle, Repeat.
    33 days
    |
    967
    |
    64
    |

    Zillow last checked:

    Listing updated:

    Listed by:

    Megan Feil 214-676-8385,

    Urban Nest Realty

    Source: RMLS (OR),MLS#: 747250100MLS Logo

      Facts & features

      Interior

      Bedrooms & bathrooms
      • Bedrooms: 2
      • Bathrooms: 3
      • Full bathrooms: 2
      • Partial bathrooms: 1
      • Main level bathrooms: 1
      Rooms
      • Room types: Laundry, Bedroom 2, Dining Room, Family Room, Kitchen, Living Room, Primary Bedroom
      Primary bedroom
      • Features: Ensuite, Vaulted Ceiling, Walkin Closet, Wallto Wall Carpet
      • Level: Upper
      Bedroom 2
      • Features: Ensuite, Vaulted Ceiling, Wallto Wall Carpet
      • Level: Upper
      Kitchen
      • Features: Dishwasher, Gas Appliances, Microwave, Free Standing Range, Free Standing Refrigerator, Granite
      • Level: Main
      Living room
      • Features: Fireplace, Hardwood Floors, Living Room Dining Room Combo, Sliding Doors
      • Level: Main
      Heating
      • Forced Air 90, Fireplace(s)
      Cooling
      • Central Air
      Appliances
      • Included: Dishwasher, Disposal, Free-Standing Gas Range, Free-Standing Refrigerator, Gas Appliances, Microwave, Plumbed For Ice Maker, Stainless Steel Appliance(s), Washer/Dryer, Free-Standing Range, Gas Water Heater
      • Laundry: Laundry Room
      Features
      • Floor 3rd, Ceiling Fan(s), Granite, Vaulted Ceiling(s), Living Room Dining Room Combo, Walk-In Closet(s)
      • Flooring: Hardwood, Wall to Wall Carpet
      • Doors: Sliding Doors
      • Windows: Double Pane Windows
      • Basement: Storage Space
      • Number of fireplaces: 1
      • Fireplace features: Gas
      Interior area
      • Total structure area: 1,297
      • Total interior livable area: 1,297 sqft

      Property

      Parking
      • Total spaces: 1
      • Parking features: Driveway, Off Street, Garage Door Opener, Attached, Extra Deep Garage
      • Attached garage spaces: 1
      • Has uncovered spaces: Yes
      Features
      • Stories: 3
      • Patio & porch: Covered Patio, Deck, Patio
      • Fencing: Fenced
      • Has view: Yes
      • View description: River, Seasonal
      • Has water view: Yes
      • Water view: River
      Lot
      • Size: 871 Square Feet
      • Features: Seasonal, SqFt 0K to 2999
      Details
      • Parcel number: R227532

      Construction

      Type & style
      • Home type: Townhouse
      • Architectural style: Traditional
      • Property subtype: Residential
      • Attached to another structure: Yes
      Materials
      • Cement Siding
      • Roof: Composition
      Condition
      • Approximately
      • New construction: No
      • Year built: 1990

      Utilities & green energy

      • Gas: Gas
      • Sewer: Public Sewer
      • Water: Public

      Community & HOA

      HOA
      • Has HOA: Yes
      • Amenities included: Commons, Exterior Maintenance
      • HOA fee: $400 monthly
      Location
      • Region: Portland

      Financial & listing details

      • Price per square foot: $405/sqft
      • Tax assessed value: $555,260
      • Annual tax amount: $8,301
      • Date on market: 6/4/2026
      • Cumulative days on market: 34 days
      • Listing terms: Cash,Conventional,FHA,VA Loan
      • Road surface type: Paved

        Estimated market value

        Not available

        Estimated sales range

        Not available

        Not available

        Price history

        DateEventPrice
        6/29/2026Pending sale$525,000$405/sqft
        Source: RMLS (OR) #747250100 Report a problem
        6/18/2026Price change$525,000-1.9%$405/sqft
        Source: RMLS (OR) #747250100 Report a problem
        6/4/2026Listed for sale$535,000+21.6%$412/sqft
        Source: RMLS (OR) #747250100 Report a problem
        6/13/2019Sold$440,000+0%$339/sqft
        Source: RMLS (OR) #19051277 Report a problem
        5/8/2019Pending sale$439,900$339/sqft
        Source: Beaverton - WEICHERT, REALTORS - Elite #19051277 Report a problem
        5/3/2019Price change$439,900-2.2%$339/sqft
        Source: Beaverton - WEICHERT, REALTORS - Elite #19051277 Report a problem
        4/8/2019Listed for sale$449,900$347/sqft
        Source: Beaverton - WEICHERT, REALTORS - Elite #19051277 Report a problem
        4/7/2019Pending sale$449,900$347/sqft
        Source: Beaverton - WEICHERT, REALTORS - Elite #19051277 Report a problem
        4/3/2019Listed for sale$449,900+12.8%$347/sqft
        Source: Weichert, Realtors - Elite #19051277 Report a problem
        4/8/2016Sold$399,000$308/sqft
        Source: RMLS (OR) #16093987 Report a problem
        2/23/2016Pending sale$399,000$308/sqft
        Source: Keller Williams - Portland Central #16093987 Report a problem
        2/12/2016Listed for sale$399,000$308/sqft
        Source: Keller Williams - Portland Central #16093987 Report a problem
        2/1/2016Pending sale$399,000$308/sqft
        Source: Keller Williams - Portland Central #16093987 Report a problem
        1/30/2016Listed for sale$399,000+19.1%$308/sqft
        Source: Keller Williams - Portland Central #16093987 Report a problem
        6/21/2013Sold$335,000-4%$258/sqft
        Source: RMLS (OR) #13595092 Report a problem
        4/20/2013Listed for sale$349,000+15.4%$269/sqft
        Source: realty trust group inc #13595092 Report a problem
        7/20/2010Sold$302,425-0.8%$233/sqft
        Source: Public Record Report a problem
        6/19/2010Pending sale$304,900$235/sqft
        Source: The Hasson Company #10036411 Report a problem
        6/3/2010Price change$304,900-1.6%$235/sqft
        Source: The Hasson Company #10036411 Report a problem
        6/2/2010Listed for sale$309,900$239/sqft
        Source: The Hasson Company #10036411 Report a problem
        5/8/2010Pending sale$309,900$239/sqft
        Source: The Hasson Company #10036411 Report a problem
        5/1/2010Listed for sale$309,900+6.9%$239/sqft
        Source: The Hasson Company #10036411 Report a problem
        5/22/2009Sold$290,000+19.6%$224/sqft
        Source: Public Record Report a problem
        3/16/2004Sold$242,500+47.9%$187/sqft
        Source: Public Record Report a problem
        2/4/1998Sold$164,000$126/sqft
        Source: Public Record Report a problem

        Public tax history

        YearProperty taxesTax assessment
        2025$8,302 +3.7%$308,100 +3%
        2024$8,003 +4%$299,130 +3%
        2023$7,696 +2.2%$290,420 +3%
        2022$7,529 +1.7%$281,970 +3%
        2021$7,402 +9%$273,760 +3%
        2020$6,790 +3.8%$265,790 +3%
        2019$6,540 $258,050 +3%
        2018$6,540 +3%$250,540 +3%
        2017$6,348 +14%$243,250 +3%
        2016$5,568 $236,170 +3%
        2015$5,568 +2.7%$229,300 +3%
        2014$5,422 +6.3%$222,630 +3%
        2013$5,101 +22%$216,150 +3%
        2012$4,181 -3.3%$209,860 +3%
        2011$4,325 +13.1%$203,750 +16%
        2010$3,824 +2.7%$175,580 +3%
        2009$3,724 +6%$170,470 +3%
        2008$3,515 +0.3%$165,510 +3%
        2007$3,504 +11.4%$160,690 +3%
        2006$3,147 +4.7%$156,010 +3%
        2005$3,005 -8.2%$151,470 +3%
        2004$3,273 +5.2%$147,060 +3%
        2003$3,112 +5.9%$142,780 +3%
        2002$2,940 +7.4%$138,630 +6.1%
        2000$2,738 $130,680

        Find assessor info on the county website

        Monthly payment

        Est. payment

        Payment breakdown

        Explore the cost of this home by adjusting the details. Changes won't be saved.
        All calculations are estimates and provided by Zillow, Inc. for informational purposes only. Actual amounts may vary.
        HOA fees may include property taxes on listings classified as Co-Ops. Contact the listing agent and/or owner for fee details.
        Mortgage interest rates are dependent on a number of factors, including credit score, down payment, and repayment length. Interest rate data provided by Zillow Group Marketplace, Inc. as of 1/1/1970 from various mortgage lenders with which we have lead or other similar arrangements; the Estimated Payment is an average of those rates.
        See how much you could borrow to make a competitive offer.

        Climate risks

        Neighborhood: Sellwood-Moreland

        Getting around

        80 / 100
        Very Walkable
        35 / 100
        Some Transit
        94 / 100
        Biker's Paradise

        Nearby schools

        GreatSchools rating
        Schools provided by the listing agent
        • Elementary: Llewellyn
        • Middle: Sellwood
        • High: Cleveland

        Source: RMLS (OR). This data may not be complete. We recommend contacting the local school district to confirm school assignments for this home.

        A local agent can set up tours, give advice and negotiate with sellers.

        Browse local experts

        Similar homes

        Skip to the end of the carouselSkip to the beginning of the carousel