Skip main navigation
For sale
  • Price cut: $19K (7/27)
    $380,000

    7980 Springwater Dr, Rapid City, MI 49676

    3beds
    1,500sqft
    : 
    $2,566/mo
    Get pre-qualified
    Single Family Residence
    Built in 2024
    0.53 Acres Lot
    $-- Zestimate®
    $253/sqft
    $10/mo HOA

    What's special

    Built in 2024, this beautifully designed turnkey home offers the perfect blend of modern comfort, low maintenance living, and Northern Michigan charm. Whether you’re searching for a year round residence, a peaceful home with convenient single floor living, a weekend getaway, or an income producing investment, this property checks all the boxes. Nestled in a quiet neighborhood surrounded by newer homes and a beautiful wooded backdrop, the home is just 2 miles from the south end of Torch Lake, with multiple public access sites, boat launches, and the Chain of Lakes nearby. It’s an ideal location for enjoying endless outdoor recreation while still offering a peaceful place to call home. The thoughtfully designed 3BR, 2BA floor plan provides comfortable living. The open concept main living area features soaring 12' ceilings, luxury vinyl plank flooring throughout, and a stylish kitchen complete with butcher block countertops, tile backsplash, pantry, modern fixtures, and all appliances included. The split bedroom layout provides added privacy, with a spacious primary suite featuring a walk-in closet and private bath. The insulated, heated, and air conditioned 640sf extra deep garage offers room for storing boats, snowmobiles, recreational equipment, workshop space, or storage. Enjoy your morning coffee on the covered front porch or relax on the rear patio. Additional features include a 30 amp RV hookup with septic connection, cable and high speed internet availability, and immediate occupancy. Currently operating as a successful Airbnb, this home demonstrates excellent income potential for buyers seeking a vacation rental or second home. At the same time, its quality construction, modern finishes, quiet location, and single level layout make it equally appealing as a full-time residence. Move in ready and built for easy living, this is a rare opportunity to enjoy the best of Northern Michigan, as a family retreat or a property that works for you while you're away!
    105 days
    |
    49
    |
    3
    |

    Zillow last checked:

    Listing updated:

    Listed by:

    Sarah Burlingame Home:231-564-1987,

    Up North Properties 231-498-2498

    Source: NGLRMLS,MLS#: 1944438MLS Logo

      Facts & features

      Interior

      Bedrooms & bathrooms
      • Bedrooms: 3
      • Bathrooms: 2
      • Full bathrooms: 2
      • Main level bathrooms: 2
      • Main level bedrooms: 3
      Rooms
      • Room types: Dining Room
      Primary bedroom
      • Level: Main
      • Area: 210.09
      • Dimensions: 14.1 x 14.9
      Bedroom 2
      • Level: Main
      • Area: 135.89
      • Dimensions: 12.7 x 10.7
      Bedroom 3
      • Level: Main
      • Area: 143.51
      • Dimensions: 12.7 x 11.3
      Primary bathroom
      • Features: Private
      Dining room
      • Level: Main
      • Area: 145.5
      • Dimensions: 9.7 x 15
      Kitchen
      • Level: Main
      • Area: 129
      • Dimensions: 8.6 x 15
      Living room
      • Level: Main
      • Area: 266.07
      • Dimensions: 18.1 x 14.7
      Heating
      • Heat Pump
      Cooling
      • Electric
      Appliances
      • Included: Refrigerator, Oven/Range, Disposal, Dishwasher, Microwave, Washer, Dryer, Electric Water Heater
      • Laundry: Main Level
      Features
      • Walk-In Closet(s), Pantry, Granite Bath Tops, Drywall, Ceiling Fan(s), Cable TV, DSL, WiFi
      • Flooring: Luxury Vinyl Plank
      • Has fireplace: No
      • Fireplace features: None
      Interior area
      • Total structure area: 1,500
      • Total interior livable area: 1,500 sqft
      • Finished area above ground: 1,500
      • Finished area below ground: 0
      Video & virtual tour

      Property

      Parking
      • Total spaces: 2
      • Parking features: Attached, Garage Door Opener, Concrete Floors, RV Access/Parking, Concrete, Gravel
      • Attached garage spaces: 2
      • Details: RV Parking
      Accessibility
      • Accessibility features: Main Floor Access, Accessible Entrance, Covered Entrance
      Features
      • Levels: One
      • Stories: 1
      • Patio & porch: Patio, Covered
      • Exterior features: Sidewalk
      • Has view: Yes
      • View description: Countryside View
      • Waterfront features: None
      Lot
      • Size: 0.53 Acres
      • Dimensions: 214 x 271 x 82 x 130
      • Features: Wooded, Level
      Details
      • Additional structures: None
      • Parcel number: 00400913716
      • Zoning description: Residential,Outbuildings Allowed

      Construction

      Type & style
      • Home type: SingleFamily
      • Architectural style: Ranch
      • Property subtype: Single Family Residence
      Materials
      • 2x6 Framing, Steel
      • Foundation: Slab
      • Roof: Metal
      Condition
      • New construction: No
      • Year built: 2024

      Utilities & green energy

      • Sewer: Private Sewer
      • Water: Private

      Community & HOA

      Community
      • Features: None
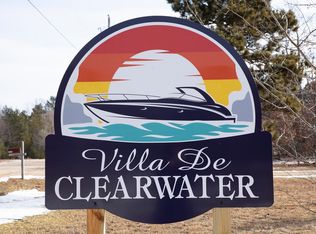
      • Subdivision: Villa de Clearwater
      HOA
      • Services included: Snow Removal
      • HOA fee: $125 annually
      Location
      • Region: Rapid City

      Financial & listing details

      • Price per square foot: $253/sqft
      • Tax assessed value: $122,368
      • Price range: $380K - $380K
      • Date on market: 4/30/2026
      • Cumulative days on market: 105 days
      • Listing agreement: Exclusive Right Sell
      • Listing terms: Conventional,Cash,FHA,USDA Loan,VA Loan
      • Ownership type: Private Owner
      • Road surface type: Gravel

        Estimated market value

        Not available

        Estimated sales range

        Not available

        $1,782/mo

        Price history

        DateEventPrice
        7/27/2026Price change$380,000-4.8%$253/sqft
        Source: NGLRMLS #1944438 Report a problem
        6/17/2026Price change$399,000-8.3%$266/sqft
        Source: NGLRMLS #1944438 Report a problem
        6/4/2026Price change$435,000-5.2%$290/sqft
        Source: NGLRMLS #1944438 Report a problem
        5/13/2026Price change$459,000-3.2%$306/sqft
        Source: NGLRMLS #1944438 Report a problem
        4/30/2026Listed for sale$474,000$316/sqft
        Source: NGLRMLS #1944438 Report a problem

        Public tax history

        Tax history is unavailable.

        Monthly payment

        Est. payment

        Payment breakdown

        Explore the cost of this home by adjusting the details. Changes won't be saved.
        All calculations are estimates and provided by Zillow, Inc. for informational purposes only. Actual amounts may vary.
        HOA fees may include property taxes on listings classified as Co-Ops. Contact the listing agent and/or owner for fee details.
        See how much you could borrow to make a competitive offer.

        Climate risks

        Neighborhood: 49676

        Getting around

        5 / 100
        Car-Dependent
        26 / 100
        Somewhat Bikeable

        Nearby schools

        GreatSchools rating
        Schools provided by the listing agent
        • District: Kalkaska Public Schools

        Source: NGLRMLS. This data may not be complete. We recommend contacting the local school district to confirm school assignments for this home.

        A local agent can set up tours, give advice and negotiate with sellers.

        Browse local experts

        Similar homes