Skip main navigation
Sold for $582,500
  • $582,500

    7980 Stonewall Dr, Amelia Court House, VA 23002

    5beds
    3,058sqft
    Single Family Residence
    Built in 2003
    5 Acres Lot
    $631,700 Zestimate®
    $190/sqft
    $2,949 Estimated rent

    Home value

    $631,700

    Estimated sales range

    Not available

    $2,949/mo

    Zestimate® history
    Loading
    Loading...

    Owner options

    List your home for rent

    $2,949/mo

    Rent Zestimate®

    Find your next renter with Zillow Rental Manager. Plus, with online applications, you can quickly screen prospective tenants – for free.

    Learn more

    $2,949/mo

    Rent Zestimate®

    Refinance and save

    $3,345/mo

    Est. payment

    Refinancing to a lower rate could help reduce your monthly payments and save thousands over the life of the loan.

    See today's rates

    $3,345/mo

    Est. payment

    Explore your selling options

    Work with a Zillow partner agent

    Leverage their expertise and Zillow's premium Showcase listings to get your home seen by more buyers.

    Get started

    List with your own agent

    Get your home in front of millions of buyers by listing it on Zillow.

    Learn how to do it

    Sell it yourself

    Take full control of how buyers see your home on Zillow by listing For Sale by Owner (FSBO).

    List your home

    What's special

    In law suiteGas fireplaceFamily roomVegetable gardeningGardening areaOpen floor planAttached and detached garages
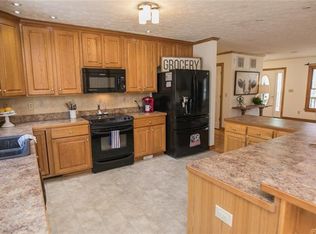
    BACK ON THE MARKET AT NO FAULT OF THE SELLERS. Don't miss this opportunity--large family home has 4 bedrooms and an in law suite, attached and detached garages, carport, raised beds, greenhouse, fruit trees, huge fenced in back yard, whole house generator and so much more. When entering this well cared for home you are greeted with a two story foyer and hearth area featuring custom built ins and a gas fireplace. The open floor plan has access to a family room, octagonal dining room with triple windows, breakfast area and a dream kitchen. The kitchen is centered around a large U-shaped bar with seating and new counter tops, 2 custom pantries and stainless steel appliances to include a double oven. The breakfast area has large windows with a built in bench that features custom storage drawers. The downstairs also has the primary suite w/ new carpet, large walk in closet and a private bath featuring a spa-like shower and double sinks. The family room has a beamed ceiling and access to the back yard. A laundry room and 1/2 bath complete the downstairs--all w/refinished hardwood floors and fresh paint. Upstairs has 3 large bedrooms, full bath and walk in AND pull down attic space. The in law suite has 1 bedroom, 1 and 1/2 baths w/new walk in shower, eat in kitchen w/dishwasher, washer and dryer, living area and plenty of storage to include 3 bedroom closets and custom built in drawers. It has private access through the attached garage and has it's own electric panel, hot water tank and heat pump. The 5 acres surrounding the home are a dream. Located on a cul de sac, this property has privacy with the wooded perimeter and offers a huge fenced in back yard, small fenced side yard, gardening area with raised beds, an ample greenhouse and producing fruit trees, a detached 2 car garage (20x26) with a car port and a small storage shed. The driveway circles the property and offers plenty of parking. The raised beds have mature perennials plus space for vegetable gardening.

    Zillow last checked:

    Listing updated:

    Listed by:

    Amy Campbell 804-874-4812,

    BHG Base Camp

    Bought with:

    Terry Barnard, 0225047366

    Integrity Real Estate

    Source: CVRMLS,MLS#: 2420460MLS LogoOriginating MLS: Central Virginia Regional MLS

    Facts & features

    Interior

    Bedrooms & bathrooms
    • Bedrooms: 5
    • Bathrooms: 5
    • Full bathrooms: 3
    • 1/2 bathrooms: 2
    Other
    • Description: Shower
    • Level: First
    Other
    • Description: Shower
    • Level: Second
    Half bath
    • Level: First
    Half bath
    • Level: Second
    Heating
    • Electric, Heat Pump, Zoned
    Cooling
    • Central Air, Zoned
    Appliances
    • Included: Double Oven, Dishwasher, Electric Cooking, Electric Water Heater, Microwave, Oven, Refrigerator, Stove, Water Purifier
    • Laundry: Washer Hookup, Dryer Hookup, Stacked
    Features
    • Beamed Ceilings, Bookcases, Built-in Features, Bedroom on Main Level, Breakfast Area, Bay Window, Ceiling Fan(s), Dining Area, Separate/Formal Dining Room, Double Vanity, Eat-in Kitchen, Fireplace, High Ceilings, Kitchen Island, Bath in Primary Bedroom, Main Level Primary, Multiple Primary Suites, Pantry, Recessed Lighting, Walk-In Closet(s), Workshop
    • Flooring: Ceramic Tile, Laminate, Partially Carpeted, Wood
    • Doors: Storm Door(s)
    • Windows: Window Treatments
    • Basement: Crawl Space
    • Attic: Access Only,Pull Down Stairs,Walk-In
    • Number of fireplaces: 1
    • Fireplace features: Gas
    Interior area
    • Total interior livable area: 3,058 sqft
    • Finished area above ground: 3,058

    Property

    Parking
    • Total spaces: 4
    • Parking features: Attached, Circular Driveway, Carport, Direct Access, Driveway, Detached, Garage, Garage Door Opener, Oversized, Garage Faces Rear, Garage Faces Side, Unpaved
    • Attached garage spaces: 4
    • Has carport: Yes
    • Has uncovered spaces: Yes
    Features
    • Levels: Two
    • Stories: 2
    • Patio & porch: Front Porch, Patio, Side Porch, Porch
    • Exterior features: Lighting, Out Building(s), Porch, Storage, Shed, Unpaved Driveway
    • Pool features: None
    • Fencing: Back Yard,Fenced,Mixed,Wood
    Lot
    • Size: 5 Acres
    • Features: Dead End, Landscaped, Cul-De-Sac, Level
    • Topography: Level
    Details
    • Additional structures: Garage(s), Greenhouse, Shed(s), Storage, Utility Building(s), Outbuilding
    • Parcel number: 45A111

    Construction

    Type & style
    • Home type: SingleFamily
    • Architectural style: Cape Cod,Two Story,Transitional
    • Property subtype: Single Family Residence
    Materials
    • Brick, Drywall, Frame, Other, Vinyl Siding
    • Roof: Shingle
    Condition
    • Resale
    • New construction: No
    • Year built: 2003

    Utilities & green energy

    • Electric: Generator Hookup
    • Sewer: Septic Tank
    • Water: Well

    Community & HOA

    Community
    • Subdivision: Stonewall Forest
    Location
    • Region: Amelia Court House

    Financial & listing details

    • Price per square foot: $190/sqft
    • Tax assessed value: $481,900
    • Annual tax amount: $1,812
    • Date on market: 10/13/2025
    • Ownership: Individuals
    • Ownership type: Sole Proprietor

    Price history

    DateEventPrice
    12/16/2024Sold$582,500+5.9%$190/sqft
    Source: CVRMLS #2420460 Report a problem
    11/21/2024Pending sale$549,950$180/sqft
    Source: CVRMLS #2420460 Report a problem
    11/20/2024Listed for sale$549,950$180/sqft
    Source: CVRMLS #2420460 Report a problem
    11/15/2024Pending sale$549,950$180/sqft
    Source: CVRMLS #2420460 Report a problem
    11/11/2024Price change$549,950-18.5%$180/sqft
    Source: CVRMLS #2420460 Report a problem
    9/24/2024Price change$674,999-3.6%$221/sqft
    Source: CVRMLS #2420460 Report a problem
    8/7/2024Listed for sale$699,999-12.3%$229/sqft
    Source: CVRMLS #2420460 Report a problem
    7/31/2024Listing removed--
    Source: CVRMLS #2411632 Report a problem
    5/7/2024Listed for sale$798,140+125.5%$261/sqft
    Source: CVRMLS #2411632 Report a problem
    6/15/2012Sold$354,000-6.6%$116/sqft
    Source: CVRMLS #1211054 Report a problem
    4/30/2012Listed for sale$379,000$124/sqft
    Source: NCI #1211054 Report a problem

    Public tax history

    YearProperty taxesTax assessment
    2025$2,222 $483,000
    2024$2,222 +22.6%$483,000 +1.3%
    2023$1,812 -7.4%$476,900 +24.3%
    2022$1,957 $383,700
    2021$1,957 $383,700
    2020$1,957 +8.5%$383,700
    2018$1,803 +11%$383,700 +20.4%
    2017$1,625 $318,700
    2016$1,625 $318,700
    2015$1,625 +4.1%$318,700
    2014$1,562 $318,700
    2013-- $318,700
    2012-- $318,700
    Find assessor info on the county website

    Neighborhood: 23002

    Nearby schools

    GreatSchools rating
    Schools provided by the listing agent
    • Elementary: Amelia
    • Middle: Amelia
    • High: Amelia

    Source: CVRMLS. This data may not be complete. We recommend contacting the local school district to confirm school assignments for this home.

    Get a cash offer in 3 minutes
    Find out how much your home could sell for in as little as 3 minutes with a no-obligation cash offer.
    Estimated market value
    $631,700
    Get a cash offer in 3 minutes
    Find out how much your home could sell for in as little as 3 minutes with a no-obligation cash offer.
    Estimated market value
    $631,700