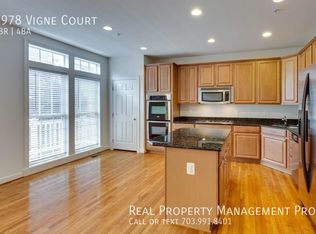
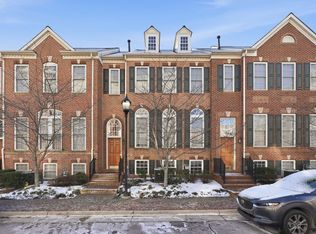
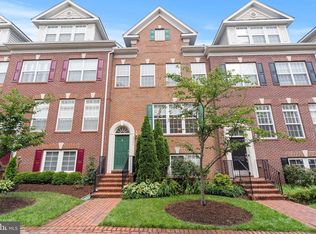
Welcome to The Reserve at Tysons Corner. This beautiful 4-level, 2-car garage, end-unit townhome offers the perfect blend of luxury, location, and lifestyle. With approximately 2,786 square feet of thoughtfully designed living space, this home features 4 spacious bedrooms, 3 full baths, and 2 half baths in one of Tysons' most sought-after communities. The interior showcases newly refinished hardwood floors and fresh paint throughout, a gourmet kitchen with quartz countertops, an island, stainless steel appliances, double ovens, and a bright family room filled with natural light with access leading to the balcony. The large formal living and dining rooms feature floor-to-ceiling windows, crown molding, and a striking three-sided fireplace. Upstairs, features new flooring. The expansive primary suite includes a walk-in closet and en-suite bath with double vanity sinks, a soaking tub, and a separate shower. Two additional bedrooms share a hall bath, and the laundry is conveniently located on this level. The top-floor loft bedroom includes its own private bath, ideal for guests or use as a home office. The lower level offers a versatile rec room or workspace, an additional half bath, and a generous storage area beneath the stairs. An attached two-car garage and two additional parking passes provide ample convenience. Enjoy access to exceptional community amenities. The monthly HOA fee of $130 includes a pool, fitness center, playground, dog park, locker rooms, lawn care, trash removal, and snow removal. Residents also enjoy green spaces and the Quantum Soccer Field. Located within the desirable Marshall High School IB boundary, this townhome sits less than half a mile from the Greensboro Silver Line Metro, Tysons Corner Center, and countless restaurants. It provides quick access to Route 7, Route 123, I-495, Express Lanes, and Dulles Toll Road. Don’t miss this incredible opportunity to own this gorgeous townhome in the heart of Tysons Corner. Recent Updates Include: Refinished Hardwoods (2025), Paint (2025) Carpet (2025) Furnace (2025) Fridge (2024) A/C Maintenance & Overhaul (2024) Oven (2024) Washer (2024)
Sold for $1,010,000
Zillow last checked:
Listing updated:
Bought with:
Mohamed Aly, 0225064854
United Real Estate
Source: Bright MLS,MLS#: VAFX2257698
Price history
| Date | Event | Price |
|---|---|---|
| 9/1/2026 | Listing removed | $4,800$2/sqft |
Source: Bright MLS #VAFX2330632 Report a problem | ||
| 7/24/2026 | Listed for rent | $4,800-4%$2/sqft |
Source: Bright MLS #VAFX2330632 Report a problem | ||
| 7/20/2026 | Listing removed | $5,000$2/sqft |
Source: Zillow Rentals Report a problem | ||
| 7/17/2026 | Price change | $5,000-2.9%$2/sqft |
Source: Zillow Rentals Report a problem | ||
| 7/6/2026 | Listed for rent | $5,150+22.6%$2/sqft |
Source: Zillow Rentals Report a problem | ||
| 8/18/2025 | Sold | $1,010,000-3.6%$363/sqft |
Source:  Bright MLS #VAFX2257698 Report a problem Bright MLS #VAFX2257698 Report a problem | ||
| 7/29/2025 | Pending sale | $1,048,000$376/sqft |
Source: Bright MLS #VAFX2257698 Report a problem | ||
| 7/26/2025 | Listed for sale | $1,048,000-0.2%$376/sqft |
Source: Bright MLS #VAFX2257698 Report a problem | ||
| 5/9/2024 | Listing removed | -- |
Source: Bright MLS #VAFX2173174 Report a problem | ||
| 4/15/2024 | Listed for sale | $1,050,000+21.4%$377/sqft |
Source: Bright MLS #VAFX2173174 Report a problem | ||
| 4/3/2024 | Listing removed | -- |
Source: Bright MLS #VAFX2168540 Report a problem | ||
| 3/26/2024 | Listed for rent | $4,200$2/sqft |
Source: Bright MLS #VAFX2168540 Report a problem | ||
| 3/25/2024 | Listing removed | -- |
Source: Bright MLS #VAFX2168546 Report a problem | ||
| 3/22/2024 | Listed for rent | $4,200-3.4%$2/sqft |
Source: Bright MLS #VAFX2168546 Report a problem | ||
| 3/12/2024 | Listing removed | -- |
Source: Bright MLS #VAFX2165914 Report a problem | ||
| 2/26/2024 | Price change | $4,350-3.3%$2/sqft |
Source: Bright MLS #VAFX2165914 Report a problem | ||
| 2/24/2024 | Listed for rent | $4,500+18.4%$2/sqft |
Source: Bright MLS #VAFX2165914 Report a problem | ||
| 3/23/2020 | Listing removed | $3,800$1/sqft |
Source: RE/MAX Distinctive Real Estate, Inc. #VAFX1115340 Report a problem | ||
| 3/19/2020 | Price change | $3,800-1.3%$1/sqft |
Source: RE/MAX Distinctive Real Estate, Inc. #VAFX1115340 Report a problem | ||
| 3/5/2020 | Listed for rent | $3,850+14.9%$1/sqft |
Source: RE/MAX Distinctive Real Estate, Inc. #VAFX1115340 Report a problem | ||
| 2/25/2017 | Listing removed | $3,350$1/sqft |
Source: Long & Foster Real Estate, Inc. #FX9845687 Report a problem | ||
| 2/16/2017 | Price change | $3,350-1.5%$1/sqft |
Source: Long & Foster Real Estate, Inc. #FX9845687 Report a problem | ||
| 1/31/2017 | Listed for rent | $3,400+0.7%$1/sqft |
Source: Long & Foster Real Estate, Inc. #FX9845687 Report a problem | ||
| 6/28/2015 | Listing removed | $3,375$1/sqft |
Source: Long & Foster Real Estate, Inc. #FX8665603 Report a problem | ||
| 6/24/2015 | Price change | $3,375-3.6%$1/sqft |
Source: Long & Foster Real Estate, Inc. #FX8665603 Report a problem | ||
| 6/14/2015 | Listed for rent | $3,500$1/sqft |
Source: Long & Foster Real Estate, Inc. #FX8665603 Report a problem | ||
| 10/31/2006 | Sold | $864,918$310/sqft |
Source: Public Record Report a problem | ||
Get a cash offer in 3 minutes
Find out how much your home could sell for in as little as 3 minutes with a no-obligation cash offer.
Estimated market value
$1,021,800
