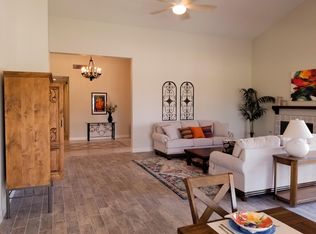
Rarely available Legends 40 floor plan featuring a highly sought-after fourth bedroom and offering 3,598 square feet of luxurious living space. This exceptional condo includes 4 bedrooms and 4.5 bathrooms, including a spacious two-room casita that provides the perfect private retreat for guests.Ideally situated on a quiet cul-de-sac, this residence boasts breathtaking southeast-facing views of the mountains and the 9th fairway of the Nicklaus Private Course at PGA WEST. A private courtyard entry welcomes you into a dramatic foyer overlooking an atrium, creating an elegant first impression.The open and inviting floor plan showcases beautiful travertine flooring, granite countertops, a wet bar, and a striking stone-surround fireplace. The expansive primary suite offers ample space for a sitting area, while the luxurious primary bath features a soaking tub, dual vanities, and a large walk-in closet with custom built-ins.Guests will appreciate the private two-room casita complete with its own living area, bedroom, kitchenette, bathroom, and travertine flooring--ideal for extended stays or multigenerational living.Combining timeless finishes, generous living spaces, and spectacular golf course and mountain views, this exceptional PGA West property presents a rare opportunity to enjoy resort-style living in one of the desert's most prestigious communities.Offered Furnished!
Sold for $1,230,000
Zillow last checked:
Listing updated:
Bought with:
Kyle Dekock, DRE #02167906
Shepherd Property Management
Source: CRMLS,MLS#: 219149155DA Originating MLS: California Desert AOR & Palm Springs AOR
Originating MLS: California Desert AOR & Palm Springs AORPrice history
| Date | Event | Price |
|---|---|---|
| 8/4/2026 | Sold | $1,230,000-5%$342/sqft |
Source:  CRMLS #219149155DA Report a problem CRMLS #219149155DA Report a problem | ||
| 7/27/2026 | Pending sale | $1,295,000$360/sqft |
Source:  CDAR/ Desert Area MLS #219149155 Report a problem CDAR/ Desert Area MLS #219149155 Report a problem | ||
| 7/11/2026 | Contingent | $1,295,000$360/sqft |
Source: CDAR/ Desert Area MLS #219149155 Report a problem | ||
| 6/12/2026 | Listed for sale | $1,295,000+102.3%$360/sqft |
Source:  Greater Palm Springs Realtors #219149155 Report a problem Greater Palm Springs Realtors #219149155 Report a problem | ||
| 6/22/2018 | Sold | $640,000$178/sqft |
Source: CDAR/ Desert Area MLS #218017128 Report a problem | ||
| 6/13/2018 | Listed for sale | $640,000-15.7%$178/sqft |
Source: Bennion Deville Homes #218017128 Report a problem | ||
| 6/14/2016 | Listing removed | $759,000$211/sqft |
Source: La Quinta Luxury Homes & Estates #215028320 Report a problem | ||
| 2/29/2016 | Price change | $759,000-2.6%$211/sqft |
Source: La Quinta Luxury Homes & Estates #215028320 Report a problem | ||
| 12/17/2015 | Price change | $779,000-5.6%$217/sqft |
Source: La Quinta Luxury Homes & Estates #215028320 Report a problem | ||
| 10/2/2015 | Price change | $825,000-7.7%$229/sqft |
Source: La Quinta Luxury Homes & Estates #215028320 Report a problem | ||
| 6/15/2015 | Price change | $894,000-3.4%$248/sqft |
Source: La Quinta Luxury Homes & Estates #215008782 Report a problem | ||
| 5/5/2015 | Listed for sale | $925,000+107.9%$257/sqft |
Source: Windermere Real Estate #215008782 Report a problem | ||
| 4/10/2002 | Sold | $445,000$124/sqft |
Source: Public Record Report a problem | ||

Get a cash offer in 3 minutes
Find out how much your home could sell for in as little as 3 minutes with a no-obligation cash offer.
Estimated market value
$1,221,300
