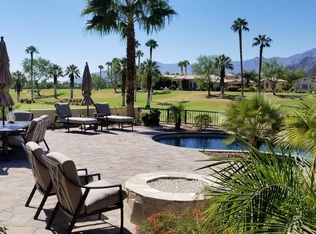
Location! Live in exclusive Rancho La Quinta CC. Captivating south mtn. vistas of the Santa Rosas are yours from this modified contemporary Encanto II. Premier location on the 8th fairway of the Pate course amidst colorful lush landscaping overlooking a stream. Top-of the line craftsmanship merges to create an incredible home. Walls have been modified & opened between the LR&FR. The fleetwood slider door showcases awesome views & exciting outdoor living area. Dynamic pool w/raised spa&cascading waterfall. Almost every component in the home is re-envisioned, reconfigured or replaced.A 14' turreted foyer w/an impressive chandelier sets the scene. The DR area in the LR is graced with an exciting whimsical fixture. The chef's kitchen has been totally reconfigured with custom cabinets w/handsome pull outs;Taj Mahal slab quartzite w/backsplash; Wolf range gas range&drop oven; Sub-zero refrigerator&wine cooler; Cove dishwasher; microwave all w/custom coverings that create a sense of quality & scale. Other features boast premium vinyl floors-hardwood-like & upgraded carpet in BDRS. Primary owner's suite opens directly to the to the pool. The lavish bathroom has been completely reconfigured with a humongous walk-in shower finished w/a rich porcelain polished tile, separate tub, double slab stone counters w/dual sinks, separate vanity area;2 walk-in closets. The guest BDR is ensuite & features a gorgeous porcelain tile shower. 2 rm. Casita awaits your guests. Furnished per inventory.
Sold for $1,830,000
Zillow last checked:
Listing updated:
Bought with:
Gail Gallaudet, DRE #01309488
Windermere Real Estate
Source: CRMLS,MLS#: 219105499DA Originating MLS: California Desert AOR & Palm Springs AOR
Originating MLS: California Desert AOR & Palm Springs AORPrice history
| Date | Event | Price |
|---|---|---|
| 3/14/2024 | Sold | $1,830,000-3.4%$626/sqft |
Source:  CRMLS #219105499DA Report a problem CRMLS #219105499DA Report a problem | ||
| 2/27/2024 | Pending sale | $1,895,000$648/sqft |
Source:  Greater Palm Springs Realtors #219105499 Report a problem Greater Palm Springs Realtors #219105499 Report a problem | ||
| 2/10/2024 | Contingent | $1,895,000$648/sqft |
Source: Greater Palm Springs Realtors #219105499 Report a problem | ||
| 2/9/2024 | Listed for sale | $1,895,000$648/sqft |
Source: Greater Palm Springs Realtors #219105499 Report a problem | ||
| 1/31/2024 | Contingent | $1,895,000$648/sqft |
Source: Greater Palm Springs Realtors #219105499 Report a problem | ||
| 1/18/2024 | Listed for sale | $1,895,000+19.2%$648/sqft |
Source: Greater Palm Springs Realtors #219105499 Report a problem | ||
| 2/3/2023 | Sold | $1,590,000-6.4%$544/sqft |
Source:  CDAR/ Desert Area MLS #219085865 Report a problem CDAR/ Desert Area MLS #219085865 Report a problem | ||
| 1/18/2023 | Pending sale | $1,699,000$581/sqft |
Source: CRMLS #219085865DA Report a problem | ||
| 1/6/2023 | Contingent | $1,699,000$581/sqft |
Source: CRMLS #219085865DA Report a problem | ||
| 10/15/2022 | Listed for sale | $1,699,000+119.2%$581/sqft |
Source: CRMLS #219085865DA Report a problem | ||
| 10/29/2003 | Sold | $775,000+16.5%$265/sqft |
Source: Public Record Report a problem | ||
| 7/11/2002 | Sold | $665,000$227/sqft |
Source: Public Record Report a problem | ||
Nearby homes
- $1,209,1003 bd4 ba2.6k sqft79795 Rancho La Quinta Dr, La Quinta, CA 92253Off Market

- $1,757,5004 bd4 ba2.9k sqft79815 Rancho La Quinta Dr, La Quinta, CA 92253Sold

- $1,524,3004 bd4 ba2.9k sqft79775 Rancho La Quinta Dr, La Quinta, CA 92253Off Market

- $1,441,9003 bd4 ba2.6k sqft79825 Rancho La Quinta Dr, La Quinta, CA 92253Off Market
Get a cash offer in 3 minutes
Find out how much your home could sell for in as little as 3 minutes with a no-obligation cash offer.
Estimated market value
$1,794,400
