Welcome to 7981 Belhaven Way. A beautifully appointed, move-in ready home nestled in the heart of El Dorado Hills. From the moment you step inside, you're greeted by a spacious and welcoming floor plan, perfect for both everyday living and entertaining. Enjoy the comfort of formal living and dining areas, along with a bright and open family room centered around a cozy fireplace. The kitchen is truly the heart of the home, featuring stunning countertops, a custom vent hood, walk-in pantry, and ample cabinetry, ideal for the home chef. A private downstairs bedroom with an en-suite bath and oversized closet offers flexible space for guests or multi-generational living. Upstairs, the expansive owner's suite is a true retreat, complete with a dedicated office space, a cozy sitting area, and a spa-inspired bathroom for the ultimate in relaxation. Step outside to your own private oasis, an entertainer's dream with a sparkling pool and spa, built-in BBQ island, and a freestanding outdoor fireplace perfect for gathering under the stars. Located just minutes from Town Center with its vibrant mix of restaurants, shops, and a movie theater, and offering an easy commute location, this home truly has it all. Welcome home!
Closed
$1,090,000
7981 Belhaven Way, El Dorado Hills, CA 95762
4beds
3,760sqft
Single Family Residence
Built in 2003
10,018 Square Feet Lot
$1,092,500 Zestimate®
$290/sqft
$4,911 Estimated rent
Home value
$1,092,500
$983,000 - $1.21M
$4,911/mo
Zestimate® history
Owner options
List your home for rent
$4,911/mo
Rent Zestimate®
Find your next renter with Zillow Rental Manager. Plus, with online applications, you can quickly screen prospective tenants – for free.
$4,911/mo
Rent Zestimate®
Refinance and save
$6,885/mo
Est. payment
Refinancing to a lower rate could help reduce your monthly payments and save thousands over the life of the loan.
$6,885/mo
Est. payment
Explore your selling options
Work with a Zillow partner agent
Leverage their expertise and Zillow's premium Showcase listings to get your home seen by more buyers.
Get startedList with your own agent
Get your home in front of millions of buyers by listing it on Zillow.
Learn how to do itSell it yourself
Take full control of how buyers see your home on Zillow by listing For Sale by Owner (FSBO).
List your homeWhat's special
Sparkling pool and spaCozy fireplaceDedicated office spaceAmple cabinetrySpa-inspired bathroomPrivate oasisCozy sitting area
Zillow last checked:
Listing updated:
Listed by:
Elizabeth Glyzewski DRE #01277775 530-306-1512,
Windermere Signature Properties El Dorado Hills/Folsom,
Tony Metz DRE #01278801 916-412-0746,
Windermere Signature Properties El Dorado Hills/Folsom
Bought with:
Natalie Hirigoyen, DRE #02216687
RE/MAX Grupe Gold
Source: MetroList Services of CA,MLS#: 225087511Originating MLS: MetroList Services, Inc.
Facts & features
Interior
Bedrooms & bathrooms
- Bedrooms: 4
- Bathrooms: 4
- Full bathrooms: 4
Rooms
- Room types: Office, Family Room, Laundry
Primary bedroom
- Features: Sitting Room, Walk-In Closet, Sitting Area
Primary bathroom
- Features: Shower Stall(s), Double Vanity, Tub
Dining room
- Features: Formal Area
Kitchen
- Features: Breakfast Area, Quartz Counter
Heating
- Central, MultiUnits
Cooling
- Ceiling Fan(s), Central Air
Appliances
- Included: Built-In Electric Oven, Free-Standing Refrigerator, Gas Cooktop, Range Hood, Dishwasher, Disposal, Microwave, Plumbed For Ice Maker, Self Cleaning Oven, Washer
- Laundry: Laundry Room, Upper Level, Inside
Features
- Flooring: Vinyl
- Number of fireplaces: 1
- Fireplace features: Family Room, Gas Log
Interior area
- Total interior livable area: 3,760 sqft
Property
Parking
- Total spaces: 2
- Parking features: Attached, Garage Faces Front, Driveway
- Attached garage spaces: 2
- Has uncovered spaces: Yes
Features
- Stories: 2
- Has private pool: Yes
- Pool features: In Ground, Electric Heat, Pool/Spa Combo, Gas Heat
- Fencing: Back Yard
- Waterfront features: Lake Access
Lot
- Size: 10,018 Square Feet
- Features: Auto Sprinkler F&R, Curb(s)/Gutter(s)
Details
- Parcel number: 117220056000
- Zoning description: R1
- Special conditions: Standard
Construction
Type & style
- Home type: SingleFamily
- Architectural style: Contemporary,Tudor
- Property subtype: Single Family Residence
Materials
- Frame, Wood
- Foundation: Slab
- Roof: Tile
Condition
- Year built: 2003
Utilities & green energy
- Water: Public
- Utilities for property: Electric, Sewer In & Connected
Community & HOA
Location
- Region: El Dorado Hills
Financial & listing details
- Price per square foot: $290/sqft
- Tax assessed value: $554,125
- Annual tax amount: $7,282
- Price range: $1.1M - $1.1M
- Date on market: 7/10/2025
- Road surface type: Paved Sidewalk
Price history
| Date | Event | Price |
|---|---|---|
| 9/8/2025 | Sold | $1,090,000-2.6%$290/sqft |
Source: MetroList Services of CA #225087511 Report a problem | ||
| 8/19/2025 | Pending sale | $1,119,000$298/sqft |
Source: MetroList Services of CA #225087511 Report a problem | ||
| 7/25/2025 | Price change | $1,119,000-0.5%$298/sqft |
Source: MetroList Services of CA #225087511 Report a problem | ||
| 7/10/2025 | Listed for sale | $1,125,000+150%$299/sqft |
Source: MetroList Services of CA #225087511 Report a problem | ||
| 5/17/2013 | Sold | $450,000-14.9%$120/sqft |
Source: MetroList Services of CA #12066050 Report a problem | ||
| 1/17/2013 | Listed for sale | $529,000$141/sqft |
Source: Erik J Berry #SB12133433 Report a problem | ||
| 1/14/2013 | Pending sale | $529,000$141/sqft |
Source: Erik J Berry #SB12133433 Report a problem | ||
| 10/27/2012 | Listed for sale | $529,000+1.6%$141/sqft |
Source: Erik J Berry #SB12133433 Report a problem | ||
| 4/2/2004 | Sold | $520,500$138/sqft |
Source: Public Record Report a problem | ||
Public tax history
| Year | Property taxes | Tax assessment |
|---|---|---|
| 2025 | $7,282 +1.7% | $554,125 +2% |
| 2024 | $7,159 +1.6% | $543,261 +2% |
| 2023 | $7,045 +1.2% | $532,610 +2% |
| 2022 | $6,960 +1.1% | $522,168 +2% |
| 2021 | $6,884 +1.1% | $511,931 +1% |
| 2020 | $6,811 +1.3% | $506,683 +2% |
| 2019 | $6,726 +2.3% | $496,749 +2% |
| 2018 | $6,573 +1.4% | $487,010 +2% |
| 2017 | $6,485 +1.2% | $477,462 +2% |
| 2016 | $6,408 +2.3% | $468,101 +1.5% |
| 2015 | $6,263 | $461,072 +2% |
| 2014 | $6,263 | $452,042 +3.7% |
| 2013 | -- | $436,000 |
| 2012 | -- | $436,000 |
| 2011 | -- | $436,000 |
| 2010 | -- | $436,000 -7.1% |
| 2009 | -- | $469,500 -18.9% |
| 2008 | -- | $578,780 +2% |
| 2007 | -- | $567,433 |
| 2006 | -- | -- |
| 2005 | -- | $545,400 |
Find assessor info on the county website
Neighborhood: 95762
Nearby homes
- $1,001,6005 bd4 ba4.3k sqft7977 Belhaven Way, El Dorado Hills, CA 95762Off Market

- $984,6005 bd3 ba4.1k sqft7987 Belhaven Way, El Dorado Hills, CA 95762Off Market
- $1,080,0005 bd4 ba4.3k sqft7971 Belhaven Way, El Dorado Hills, CA 95762Sold
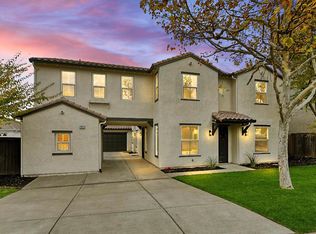
- $913,4004 bd3 ba3.6k sqft7993 Belhaven Way, El Dorado Hills, CA 95762Off Market
- $988,5006 bd3 ba3.2k sqft602 Belhaven Ct, El Dorado Hills, CA 95762Off Market
- $857,1004 bd3 ba2.7k sqft7978 Belhaven Way, El Dorado Hills, CA 95762Off Market
- $1,055,9005 bd4 ba4.1k sqft7997 Belhaven Way, El Dorado Hills, CA 95762Off Market
- $972,8005 bd3 ba4.1k sqft7965 Belhaven Way, El Dorado Hills, CA 95762Off Market
Nearby schools
GreatSchools rating
- 8/10William Brooks Elementary SchoolGrades: K-5Distance: 0.8 mi
- 10/10Oak Ridge High SchoolGrades: 8-12Distance: 2.3 mi
- 10/10Rolling Hills Middle SchoolGrades: 6-8Distance: 2.5 mi
Get a cash offer in 3 minutes
Find out how much your home could sell for in as little as 3 minutes with a no-obligation cash offer.
Estimated market value
$1,092,500
Get a cash offer in 3 minutes
Find out how much your home could sell for in as little as 3 minutes with a no-obligation cash offer.
Estimated market value
$1,092,500
- California
- El Dorado County
- El Dorado Hills
- 95762
- 7981 Belhaven Way
Nearby cities
Nearby zip codes
Other El Dorado Hills Topics
