Skip main navigation
For sale
  • $329,900

    7981 Calvary Ct, Manassas, VA 20109

    2beds
    946sqft
    : 
    Loading
    Get pre-qualified
    Condominium
    Built in 1992
    -- sqft lot
    $328,600 Zestimate®
    $349/sqft
    $385/mo HOA

    What's special

    Modern accent wallsScenic pond viewsTennis and basketball courtsPicnic areasCrisp fresh paintStylish pendant lightingUpdated kitchen
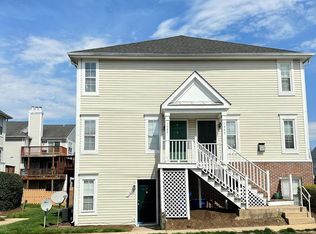
    Welcome to 7981 Calvary Ct — a beautifully updated ground-floor, one-level condo in the sought-after Sentry Ridge community in Manassas! No stairs, no steps — just easy, comfortable living from the moment you walk in. LVP flooring flows throughout the entire home, complemented by modern accent walls and crisp fresh paint that gives every room a move-in-ready feel. The updated kitchen is a true standout, featuring two-tone cabinetry (white uppers, sage lowers), a gorgeous blue subway tile backsplash, stainless steel appliances — including a refrigerator, electric range, over-the-range microwave, and dishwasher — stylish pendant lighting, and a convenient pass-through bar to the living area, ideal for entertaining. The spacious living and dining area is filled with natural light, with sliding glass doors opening directly to the backyard. The primary suite offers a generous walk-in closet with a built-in wire shelving system and a beautifully renovated en-suite bath featuring a double dresser-style vanity with quartz countertops, a marble-look tiled tub/shower surround with a built-in niche and rain showerhead. The second full bath is equally updated with a matching marble-look tile surround. Full-size washer and dryer are included in-unit. Reserved parking space #183 is conveniently located right in front. All of this within a vibrant community offering an outdoor pool, clubhouse, tennis and basketball courts, bike and jogging paths, picnic areas, a party room, and scenic pond views — with HOA covering water, sewer, trash, snow removal, lawn care, and exterior building maintenance. Minutes from Manassas Mall, I-66, dining, and shopping. This one checks every box!
    17 days
    |
    324
    |
    20
    |

    Zillow last checked:

    Listing updated:

    Listed by:

    Srini Jujjuru 703-655-4278,

    Samson Properties

    Source: Bright MLS,MLS#: VAPW2123968MLS Logo

    Loading...

      Facts & features

      Interior

      Bedrooms & bathrooms
      • Bedrooms: 2
      • Bathrooms: 2
      • Full bathrooms: 2
      • Main level bathrooms: 2
      • Main level bedrooms: 2
      Basement
      • Area: 0
      Heating
      • Heat Pump, Natural Gas
      Cooling
      • Central Air, Electric
      Appliances
      • Included: Gas Water Heater
      • Laundry: In Unit
      Features
      • Has basement: No
      • Has fireplace: No
      Interior area
      • Total structure area: 946
      • Total interior livable area: 946 sqft
      • Finished area above ground: 946
      • Finished area below ground: 0

      Property

      Parking
      • Parking features: Assigned, Other
      • Details: Assigned Parking, Assigned Space #: 183
      Accessibility
      • Accessibility features: None
      Features
      • Levels: One
      • Stories: 1
      • Pool features: Community
      Details
      • Additional structures: Above Grade, Below Grade
      • Parcel number: 7697001505.01
      • Zoning: R16
      • Special conditions: Standard

      Construction

      Type & style
      • Home type: Condo
      • Property subtype: Condominium
      • Attached to another structure: Yes
      Materials
      • Vinyl Siding
      Condition
      • New construction: No
      • Year built: 1992

      Utilities & green energy

      • Sewer: Public Sewer
      • Water: Public

      Community & HOA

      Community
      • Condo and coop fee: $385 monthly
      • Subdivision: Sentry Ridge
      HOA
      • Has HOA: No
      • Amenities included: Basketball Court, Bike Trail, Common Grounds, Jogging Path, Picnic Area, Pool, Reserved/Assigned Parking, Tennis Court(s), Tot Lots/Playground
      • Services included: Common Area Maintenance, Maintenance Structure, Pool(s), Recreation Facility, Sewer, Snow Removal, Trash, Water
      Location
      • Region: Manassas

      Financial & listing details

      • Price per square foot: $349/sqft
      • Tax assessed value: $291,000
      • Annual tax amount: $2,833
      • Date on market: 6/28/2026
      • Listing agreement: Exclusive Right To Sell
      • Listing terms: Cash,Conventional
      • Ownership: Condominium

        Estimated market value

        $328,600

        $312,000 - $345,000

        $2,092/mo

        Price history

        DateEventPrice
        6/28/2026Listed for sale$329,900+70.5%$349/sqft
        Source: Bright MLS #VAPW2123968 Report a problem
        6/3/2026Listing removed$2,100$2/sqft
        Source: Zillow Rentals Report a problem
        5/10/2026Listed for rent$2,100+10.5%$2/sqft
        Source: Zillow Rentals Report a problem
        9/7/2023Listing removed--
        Source: Zillow Rentals Report a problem
        8/2/2023Listed for rent$1,900$2/sqft
        Source: Zillow Rentals Report a problem
        7/5/2023Sold$193,500+17.3%$205/sqft
        Source: Bright MLS #VAPW2051022 Report a problem
        6/19/2023Pending sale$165,000$174/sqft
        Source: Bright MLS #VAPW2051022 Report a problem
        6/17/2023Listed for sale$165,000$174/sqft
        Source: Bright MLS #VAPW2051022 Report a problem

        Public tax history

        Tax history is unavailable.

        Monthly payment

        Est. payment

        Payment breakdown

        Explore the cost of this home by adjusting the details. Changes won't be saved.
        All calculations are estimates and provided by Zillow, Inc. for informational purposes only. Actual amounts may vary.
        HOA fees may include property taxes on listings classified as Co-Ops. Contact the listing agent and/or owner for fee details.
        Mortgage interest rates are dependent on a number of factors, including credit score, down payment, and repayment length. Interest rate data provided by Zillow Group Marketplace, Inc. as of 1/1/1970 from various mortgage lenders with which we have lead or other similar arrangements; the Estimated Payment is an average of those rates.
        See how much you could borrow to make a competitive offer.

        Climate risks

        Neighborhood: Bull Run

        Getting around

        44 / 100
        Car-Dependent
        18 / 100
        Minimal Transit
        39 / 100
        Somewhat Bikeable

        Nearby schools

        GreatSchools rating
        Schools provided by the listing agent
        • Elementary: Mullen
        • Middle: Unity Braxton
        • High: Unity Reed
        • District: Prince William County Public Schools

        Source: Bright MLS. This data may not be complete. We recommend contacting the local school district to confirm school assignments for this home.

        A local agent can set up tours, give advice and negotiate with sellers.

        Browse local experts

        Similar homes