Skip main navigation
Pending
  • Price cut: $100 (8/5)
    $499,900

    7981 Robin Lane, Denver, CO 80221

    4beds
    2,276sqft
    : 
    $3,086/mo
    Get pre-qualified
    Single Family Residence
    Built in 1954
    7,700 Square Feet Lot
    $-- Zestimate®
    $220/sqft
    $-- HOA

    What's special

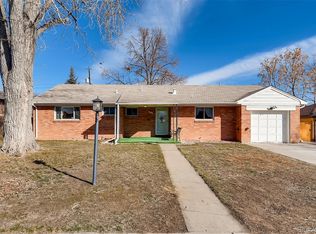
    Welcome to this beautiful mid-century brick home nestled among mature trees in the Sherrelwood neighborhood. Enjoy easy main-level living at its finest with no stairs and no HOA! The bright interior features hardwood floors, large windows, brand-new carpet, and fresh paint throughout. A clean kitchen includes a new refrigerator and an open-concept breakfast counter that flows seamlessly into the spacious living room, with vaulted ceilings and a wood-burning fireplace.The primary suite features exterior French doors and a spacious 5-piece en-suite bath. Three separate walkout points lead to a quaintb ackyard (Aspens & Blue Spruce), with an 8-foot privacy fence, oversized storage shed, patio, and a gas grill connection. Additional premium features include central air, furnace with a whole-home humidifier, sprinkler system, and a sizable workshop in the former garage space. Perfectly situated with easy access to Waddell Park and highways 36 & I-25. Minutes from Downtown Westminster, Historic Westminster Art District, and many local neighborhood shops and restaurants! **Possession Immediately**
    60 days
    220
    25

    Zillow last checked:

    Listing updated:

    Listed by:

    Dirk Boden Dirk@BradfordRealEstate.com,

    Bradford Real Estate

    Source: REcolorado as distributed by MLS GRID,MLS#: 7440357MLS Logo

      Facts & features

      Interior

      Bedrooms & bathrooms
      • Bedrooms: 4
      • Bathrooms: 2
      • Full bathrooms: 1
      • 3/4 bathrooms: 1
      • Main level bathrooms: 2
      • Main level bedrooms: 4
      Bedroom
      • Description: New Carpet And Paint, French Door Walkout
      • Features: Primary Suite
      • Level: Main
      Bedroom
      • Description: New Carpet And Paint, Hardwoods Under Carpet
      • Level: Main
      Bedroom
      • Description: New Paint, Hardwood Floors
      • Level: Main
      Bedroom
      • Description: Walkout To Backyard
      • Level: Main
      Bathroom
      • Description: 5 Piece Bathroom
      • Features: En Suite Bathroom
      • Level: Main
      Bathroom
      • Level: Main
      Family room
      • Description: Vaulted Ceilings, New Carpet, Wood Fireplace
      • Level: Main
      Kitchen
      • Description: New Refrigerator And Paint. Open Concept
      • Level: Main
      Laundry
      • Description: Hookups
      • Level: Main
      Workshop
      • Level: Main
      Heating
      • Forced Air
      Cooling
      • Central Air
      Appliances
      • Included: Cooktop, Dishwasher, Disposal, Gas Water Heater, Humidifier, Microwave, Oven, Range, Refrigerator
      Features
      • Ceiling Fan(s), Five Piece Bath, No Stairs
      • Flooring: Carpet, Wood
      • Windows: Double Pane Windows
      • Basement: Crawl Space
      • Number of fireplaces: 1
      • Fireplace features: Wood Burning
      Interior area
      • Total structure area: 2,276
      • Total interior livable area: 2,276 sqft
      • Finished area above ground: 2,276

      Property

      Parking
      • Total spaces: 2
      • Parking features: Carport
      • Carport spaces: 2
      Features
      • Levels: One
      • Stories: 1
      • Patio & porch: Front Porch, Patio
      • Exterior features: Gas Valve
      • Fencing: Full
      Lot
      • Size: 7,700 Square Feet
      Details
      • Parcel number: R0065587
      • Zoning: R-1-C
      • Special conditions: Standard

      Construction

      Type & style
      • Home type: SingleFamily
      • Property subtype: Single Family Residence
      Materials
      • Brick, Frame
      • Foundation: Concrete Perimeter
      • Roof: Composition
      Condition
      • Year built: 1954

      Utilities & green energy

      • Sewer: Public Sewer
      • Water: Public

      Community & HOA

      Community
      • Subdivision: Fairview
      HOA
      • Has HOA: No
      Location
      • Region: Denver

      Financial & listing details

      • Price per square foot: $220/sqft
      • Tax assessed value: $480,000
      • Annual tax amount: $3,785
      • Date on market: 7/16/2026
      • Listing terms: 1031 Exchange,Cash,Conventional,FHA
      • Exclusions: Staging Items
      • Ownership: Individual

        Estimated market value

        Not available

        Estimated sales range

        Not available

        $3,139/mo

        Price history

        DateEventPrice
        8/19/2026Pending sale$499,900$220/sqft
        Source: REcolorado as distributed by MLS GRID #7440357 Report a problem
        8/5/2026Price change$499,9000%$220/sqft
        Source: REcolorado as distributed by MLS GRID #7440357 Report a problem
        7/29/2026Price change$500,000-2.9%$220/sqft
        Source: REcolorado as distributed by MLS GRID #7440357 Report a problem
        7/16/2026Listed for sale$515,000-12.7%$226/sqft
        Source: REcolorado as distributed by MLS GRID #7440357 Report a problem
        3/1/2022Sold$590,000+241%$259/sqft
        Source: Public Record Report a problem
        5/7/2009Sold$173,000-13.1%$76/sqft
        Source: Public Record Report a problem
        8/12/2008Price change$199,000-5.2%$87/sqft
        Source: NRT Denver #690161 Report a problem
        5/25/2008Price change$209,900-4.6%$92/sqft
        Source: NRT Denver #690161 Report a problem
        4/22/2008Listed for sale$220,000+20.5%$97/sqft
        Source: Listhub #564265 Report a problem
        5/3/2005Sold$182,600+1.7%$80/sqft
        Source: Public Record Report a problem
        4/17/2001Sold$179,500+72.6%$79/sqft
        Source: Public Record Report a problem
        12/6/1993Sold$104,000$46/sqft
        Source: Public Record Report a problem

        Public tax history

        YearProperty taxesTax assessment
        2025$3,706 +0.6%$30,010 -15.8%
        2024$3,685 +16.7%$35,650
        2023$3,159 -1.9%$35,650 +38.2%
        2022$3,221 $25,790 -2.8%
        2021-- $26,520 +9.5%
        2020$2,949 $24,210 -0.2%
        2019$2,949 +25.1%$24,250 +27.4%
        2018$2,357 $19,030
        2017$2,357 $19,030 +12.3%
        2016-- $16,940
        2015$1,948 $16,940 +13.5%
        2014-- $14,920
        2013-- $14,920 +8.4%
        2012-- $13,770 -11%
        2011-- $15,470 -3.2%
        2010-- $15,980
        2009-- $15,980 +4.1%
        2008-- $15,350
        2007-- $15,350 -12.5%
        2006-- $17,540
        2005-- $17,540 +3.7%
        2004-- $16,920
        2003$1,753 +26.8%$16,920 -3%
        2002$1,383 +16.2%$17,450 +27.6%
        2001$1,190 $13,680
        2000-- $13,680
        Find assessor info on the county website

        Monthly payment

        Est. payment

        Payment breakdown

        Explore the cost of this home by adjusting the details. Changes won't be saved.
        All calculations are estimates and provided by Zillow, Inc. for informational purposes only. Actual amounts may vary.
        HOA fees may include property taxes on listings classified as Co-Ops. Contact the listing agent and/or owner for fee details.
        See how much you could borrow to make a competitive offer.

        Climate risks

        Neighborhood: 80221

        Getting around

        67 / 100
        Somewhat Walkable
        36 / 100
        Some Transit
        48 / 100
        Somewhat Bikeable

        Nearby schools

        GreatSchools rating
        Schools provided by the listing agent
        • Elementary: Fairview
        • Middle: Ranum
        • High: Westminster
        • District: Westminster Public Schools

        Source: REcolorado as distributed by MLS GRID. This data may not be complete. We recommend contacting the local school district to confirm school assignments for this home.

        A local agent can set up tours, give advice and negotiate with sellers.

        Browse local experts