Skip main navigation
Off market
  • $578,300

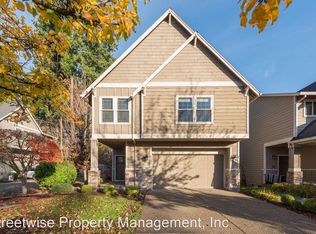
    7981 SW Kelso Ct, Tigard, OR 97224

    3beds
    2,113sqft
    Single Family Residence
    Built in ----
    -- sqft lot
    $578,300 Zestimate®
    $274/sqft
    $3,050 Estimated rent

    Home value

    $578,300

    $549,000 - $607,000

    $3,050/mo

    Zestimate® history
    Loading
    Loading...

    Owner options

    List your home for rent

    $3,050/mo

    Rent Zestimate®

    Find your next renter with Zillow Rental Manager. Plus, with online applications, you can quickly screen prospective tenants – for free.

    Learn more

    $3,050/mo

    Rent Zestimate®

    Refinance and save

    $3,556/mo

    Est. payment

    Refinancing to a lower rate could help reduce your monthly payments and save thousands over the life of the loan.

    See today's rates

    $3,556/mo

    Est. payment

    Explore your selling options

    Work with a Zillow partner agent

    Leverage their expertise and Zillow's premium Showcase listings to get your home seen by more buyers.

    Get started

    List with your own agent

    Get your home in front of millions of buyers by listing it on Zillow.

    Learn how to do it

    Sell it yourself

    Take full control of how buyers see your home on Zillow by listing For Sale by Owner (FSBO).

    List your home

    What's special

    Electric fireplaceFully fenced private backyardUpdated kitchenLarge patioUpstairs laundry roomQuiet cul-de-sacWalk-in closet

    Cul-de-Sac Living in Prime Tigard | Designer 3BR Retreat with Private Backyard | Discover the perfect blend of comfort, space, and modern style in this beautifully maintained 3-bedroom, 2.5-bath home tucked away on a quiet cul-de-sac in one of Tigard's most convenient and desirable neighborhoods. What Makes This Home Stand Out- Enjoy a bright, open-concept main level designed for both everyday living and effortless entertaining. The spacious living area features an electric fireplace and flows seamlessly into the dining and kitchen spaces. The updated kitchen offers stainless steel appliances, abundant cabinetry, and generous counter spaceideal for cooking, hosting, and staying organized. Upstairs, the primary suite provides a private retreat with vaulted ceilings, a walk-in closet, and a well-appointed ensuite bathroom. Additional features include an upstairs laundry room and ample closet space throughout the home for easy, functional living. A Backyard Designed for Living Step outside to a fully fenced, private backyard that feels like your own personal oasis. The large patio and mature landscaping create the perfect setting for relaxing evenings, weekend gatherings, or simply enjoying the outdoors in peace and privacy. Prime Tigard Location Minutes to Bridgeport Village shopping, dining, and entertainment Convenient access to Tigard schools and Cook Park Quick connections to I-5 and Highway 217 for an easy commute Available now, this well-maintained home offers the space, location, and comfort you've been searching for. Rental Requirements & Information Renter's Insurance: Required Pet Policy (If Accepted): Up to two pets under 25 lbs each. To simplify pet verification and ensure policy clarity, we partner with PetScreening, a third-party service. All applicants with pets must complete this screening. Breed restrictions apply. Pet rent: $25/month per pet Refundable pet deposit: $250 per pet Assistance animals are not subject to these fees Utility Concierge Services Moving in just got easier. Blake & Alder provides complimentary Utility Concierge services to help coordinate and simplify your utility setup before move-in. Income Requirements Total household income must be at least 2.5 times the monthly rent. Screening Criteria Disclaimer All information provided is deemed reliable but not guaranteed. Prospective residents are responsible for verifying all property details and conditions prior to submitting an application. Please Note: We do not advertise on Craigslist. We do not accept applications through third-party sites including Zillow.

    This property is not currently displayed as for sale or rent on Zillow. This may be different from what's on other websites or public sources.

    Zillow last checked:

    Listing updated:

    Source: Zillow Rentals

    Facts & features

    Interior

    Bedrooms & bathrooms
    • Bedrooms: 3
    • Bathrooms: 3
    • Full bathrooms: 2
    • 1/2 bathrooms: 1
    Features
    • Walk In Closet
    Interior area
    • Total interior livable area: 2,113 sqft

    Property

    Parking
    • Details: Contact manager
    Features
    • Exterior features: Walk In Closet
    Details
    • Parcel number: 2S112CD15900

    Construction

    Type & style
    • Home type: SingleFamily
    • Property subtype: Single Family Residence

    Community & HOA

    Community
    • Deposit fee: $3,495
    • Application fee: $55
    Location
    • Region: Tigard

    Financial & listing details

    • Price per square foot: $274/sqft
    • Tax assessed value: $590,050
    • Annual tax amount: $6,345
    • Date on market: 2/6/2026
    • Date available: 03/13/2026
    • Lease term: Contact For Details

    Price history

    DateEventPrice
    2/17/2026Listing removed$3,495$2/sqft
    Source: Zillow Rentals Report a problem
    2/6/2026Listed for rent$3,495+2.9%$2/sqft
    Source: Zillow Rentals Report a problem
    7/12/2025Listing removed$3,395$2/sqft
    Source: Zillow Rentals Report a problem
    7/10/2025Listed for rent$3,395$2/sqft
    Source: Zillow Rentals Report a problem
    7/10/2025Listing removed$3,395$2/sqft
    Source: Zillow Rentals Report a problem
    6/12/2025Listed for rent$3,395+127.1%$2/sqft
    Source: Zillow Rentals Report a problem
    7/28/2017Sold$437,000+1.7%$207/sqft
    Source: RMLS (OR) #17137420 Report a problem
    6/22/2017Pending sale$429,900$203/sqft
    Source: Premiere Property Group, LLC #17137420 Report a problem
    6/6/2017Listed for sale$429,900+28.4%$203/sqft
    Source: Premiere Property Group, LLC #17137420 Report a problem
    11/1/2013Sold$334,800-9.5%$158/sqft
    Source: Public Record Report a problem
    9/30/2012Listing removed$1,495$1/sqft
    Source: Mainlander Properties Report a problem
    9/29/2012Listed for rent$1,495$1/sqft
    Source: Mainlander Properties Report a problem
    1/8/2008Sold$369,900$175/sqft
    Source: Public Record Report a problem

    Public tax history

    YearProperty taxesTax assessment
    2025$6,345 +9.6%$339,420 +3%
    2024$5,787 +2.8%$329,540 +3%
    2023$5,632 +3%$319,950 +3%
    2022$5,470 +2.6%$310,640
    2021$5,333 +3.1%--
    2020$5,173 +4.5%$292,820 +3%
    2019$4,949 +4.2%$284,300
    2018$4,748 $284,300 +17%
    2017$4,748 +19.8%$243,070 +3%
    2016$3,964 $236,000 +3%
    2015$3,964 +4%$229,130 -6.6%
    2014$3,810 -2.7%$245,270 +3%
    2013$3,917 +4.2%$238,130 +3%
    2012$3,759 +0.9%$231,200 -21.4%
    2011$3,725 +4.2%$294,110 -4.1%
    2010$3,575 +1.4%$306,800 -5.2%
    2009$3,526 +4.5%$323,770 -10.3%
    2008$3,375 +128.7%$361,110 +118.9%
    2007$1,476 $165,000
    Find assessor info on the county website

    Neighborhood: Durham Road

    Nearby schools

    GreatSchools rating
    Get a cash offer in 3 minutes
    Find out how much your home could sell for in as little as 3 minutes with a no-obligation cash offer.
    Estimated market value
    $578,300
    Get a cash offer in 3 minutes
    Find out how much your home could sell for in as little as 3 minutes with a no-obligation cash offer.
    Estimated market value
    $578,300