Skip main navigation
Under contract
  • $449,900

    7981 Smoketree Ct, Largo, FL 33773

    3beds
    1,332sqft
    : 
    Loading
    Get pre-qualified
    Single Family Residence
    Built in 1977
    6,869 Square Feet Lot
    $441,800 Zestimate®
    $338/sqft
    $-- HOA

    What's special

    Modern updatesBackyard oasisWhole-house surge protectorCeiling fansSpacious fully fenced backyardUpdated electrical panelsUpdated outlets and switches
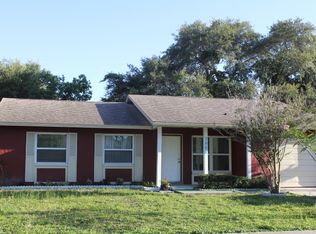
    Under contract-accepting backup offers. Discover this beautifully updated 3-bedroom, 2-bathroom with bonus room home tucked away on a quiet dead-end street in a peaceful neighborhood. Extensively renovated and truly move-in ready, this home offers the perfect combination of comfort, style, and peace of mind. Recent upgrades include a new roof (2025), resurfaced and retiled pool (2025), updated electrical panels, whole-house surge protector, completely redone ductwork with new registers, updated outlets and switches, ceiling fans, blinds, closet doors, and fresh interior and exterior paint. Plumbing improvements include updated sink and water connections throughout, along with a newer water heater (2024). The primary bathroom has been fully remodeled, while the second bathroom has also been tastefully updated. Step outside and enjoy the spacious fully fenced backyard — perfect for pets, play, or entertaining family and friends by the pool. Best of all, this property is not located in a flood zone and remained high and dry during recent hurricanes, offering added confidence for future homeowners. Completed 4-point and wind mitigation inspections in 2025 may also provide potential insurance savings. Conveniently located near shopping, dining, and everyday amenities, this home delivers modern updates, functionality, and Florida living at its best. Bring your floaties and start enjoying your new backyard oasis! Don’t miss this incredible opportunity to own a beautifully updated home with all the major improvements already completed.
    65 days
    |
    83
    |
    0
    |

    Likely to sell faster than

    Zillow last checked:

    Listing updated:

    Listed by:

    Brenda Kennedy 813-732-9593,

    ALIGN RIGHT REALTY CARROLLWOOD 813-374-6050

    Source: Stellar MLS,MLS#: TB8506946MLS LogoOriginating MLS: Suncoast Tampa

      Facts & features

      Interior

      Bedrooms & bathrooms
      • Bedrooms: 3
      • Bathrooms: 2
      • Full bathrooms: 2
      Primary bedroom
      • Features: Walk-In Closet(s)
      • Level: First
      • Area: 156 Square Feet
      • Dimensions: 12x13
      Bedroom 2
      • Features: Built-in Closet
      • Level: First
      • Area: 108 Square Feet
      • Dimensions: 12x9
      Bonus room
      • Features: Built-in Closet
      • Level: First
      • Area: 144 Square Feet
      • Dimensions: 12x12
      Kitchen
      • Level: First
      • Area: 72 Square Feet
      • Dimensions: 8x9
      Living room
      • Level: First
      • Area: 256 Square Feet
      • Dimensions: 16x16
      Heating
      • Central
      Cooling
      • Central Air
      Appliances
      • Included: Dishwasher, Dryer, Range, Refrigerator, Washer
      • Laundry: In Garage, Laundry Room
      Features
      • Ceiling Fan(s)
      • Flooring: Luxury Vinyl, Tile
      • Has fireplace: No
      Interior area
      • Total structure area: 1,770
      • Total interior livable area: 1,332 sqft
      Video & virtual tour

      Property

      Parking
      • Total spaces: 1
      • Parking features: Garage - Attached
      • Attached garage spaces: 1
      Features
      • Levels: One
      • Stories: 1
      • Patio & porch: Covered, Patio
      • Exterior features: Sidewalk
      • Has private pool: Yes
      • Pool features: Gunite
      • Spa features: In Ground
      • Fencing: Wood
      Lot
      • Size: 6,869 Square Feet
      • Dimensions: 60 x 108
      • Features: Cul-De-Sac
      Details
      • Parcel number: 123015200620040160
      • Zoning: R-3
      • Special conditions: None

      Construction

      Type & style
      • Home type: SingleFamily
      • Property subtype: Single Family Residence
      Materials
      • Block, Stucco
      • Foundation: Slab
      • Roof: Shingle
      Condition
      • New construction: No
      • Year built: 1977

      Utilities & green energy

      • Sewer: Public Sewer
      • Water: Public
      • Utilities for property: Cable Available

      Community & HOA

      Community
      • Pet fee: $0 monthly
      • Subdivision: CUMBERLAND PARK 1ST ADD
      HOA
      • Has HOA: No
      Location
      • Region: Largo

      Financial & listing details

      • Price per square foot: $338/sqft
      • Tax assessed value: $272,200
      • Annual tax amount: $2,453
      • Date on market: 5/9/2026
      • Cumulative days on market: 32 days
      • Listing terms: Cash,Conventional,FHA
      • Ownership: Fee Simple
      • Total actual rent: 0
      • Road surface type: Asphalt

        Estimated market value

        $441,800

        $420,000 - $464,000

        $2,937/mo

        Price history

        DateEventPrice
        7/8/2026Contingent$449,900$338/sqft
        Source: Stellar MLS #TB8506946 Report a problem
        6/4/2026Pending sale$449,900$338/sqft
        Source: Stellar MLS #TB8506946 Report a problem
        5/9/2026Listed for sale$449,900+172.7%$338/sqft
        Source: Stellar MLS #TB8506946 Report a problem
        3/25/2026Listing removed$3,000$2/sqft
        Source: Zillow Rentals Report a problem
        1/13/2026Listed for rent$3,000$2/sqft
        Source: Zillow Rentals Report a problem
        1/30/2017Sold$165,000+0.1%$124/sqft
        Source: Public Record Report a problem
        12/20/2016Listed for sale$164,900$124/sqft
        Source: LIPPLY REAL ESTATE COMPANY #U7797497 Report a problem
        11/17/2016Pending sale$164,900$124/sqft
        Source: LIPPLY REAL ESTATE COMPANY #U7797497 Report a problem
        11/7/2016Listed for sale$164,900+49.9%$124/sqft
        Source: LIPPLY REAL ESTATE COMPANY #U7797497 Report a problem
        3/15/2016Sold$110,000$83/sqft
        Source: Public Record Report a problem
        11/7/2015Listing removed$110,000$83/sqft
        Source: LIPPLY REAL ESTATE COMPANY #U7755725 Report a problem
        11/5/2015Listed for sale$110,000$83/sqft
        Source: LIPPLY REAL ESTATE COMPANY #U7755725 Report a problem

        Public tax history

        YearProperty taxesTax assessment
        2024$2,330 +0.3%$172,805 +3%
        2023$2,324 -1.8%$167,772 +3%
        2022$2,365 -2%$162,885 +3%
        2021$2,414 -0.2%$158,141 +1.4%
        2020$2,419 +1.1%$155,958 +2.3%
        2019$2,393 $152,452 +1.9%
        2018$2,393 +0.7%$149,609 -0.6%
        2017$2,378 +116.3%$150,552 +73.5%
        2016$1,099 -1.3%$86,780 +0.7%
        2015$1,114 +1.1%$86,177 +0.8%
        2014$1,102 +1.3%$85,493 +1.5%
        2013$1,087 +22%$84,230 +1.7%
        2012$891 $82,822 -3.3%
        2011-- $85,667 +1.5%
        2010-- $84,401 +2.7%
        2009-- $82,182 +0.1%
        2008$846 $82,100 +3%
        2007-- $79,709 -34%
        2005-- $120,800 +13.3%
        2004$1,130 +2.2%$106,600 +5.4%
        2003$1,106 +10.9%$101,100 +11.3%
        2002$997 $90,800 +17%
        2001$997 +6.6%$77,600 +5.3%
        2000$935 $73,700
        Find assessor info on the county website

        Monthly payment

        Est. payment

        Payment breakdown

        Explore the cost of this home by adjusting the details. Changes won't be saved.
        All calculations are estimates and provided by Zillow, Inc. for informational purposes only. Actual amounts may vary.
        HOA fees may include property taxes on listings classified as Co-Ops. Contact the listing agent and/or owner for fee details.
        Mortgage interest rates are dependent on a number of factors, including credit score, down payment, and repayment length. Interest rate data provided by Zillow Group Marketplace, Inc. as of 1/1/1970 from various mortgage lenders with which we have lead or other similar arrangements; the Estimated Payment is an average of those rates.
        See how much you could borrow to make a competitive offer.

        Climate risks

        Neighborhood: Cumberland Park

        Getting around

        46 / 100
        Car-Dependent
        30 / 100
        Some Transit
        42 / 100
        Somewhat Bikeable

        Nearby schools

        GreatSchools rating
        Schools provided by the listing agent
        • Elementary: Walsingham Elementary-PN
        • Middle: Osceola Middle-PN
        • High: Pinellas Park High-PN

        Source: Stellar MLS. This data may not be complete. We recommend contacting the local school district to confirm school assignments for this home.

        A local agent can set up tours, give advice and negotiate with sellers.

        Browse local experts

        Similar homes