Skip main navigation
Off market
  • $479,300

    7981 Windhaven Ln, Brighton, MI 48114

    4beds
    3baths
    2,346sqft
    SingleFamily
    Built in 1997
    1.15 Acres Lot
    $479,300 Zestimate®
    $204/sqft
    $3,854 Estimated rent

    Home value

    $479,300

    $455,000 - $503,000

    $3,854/mo

    Zestimate® history
    Loading
    Loading...

    Owner options

    List your home for rent

    $3,854/mo

    Rent Zestimate®

    Find your next renter with Zillow Rental Manager. Plus, with online applications, you can quickly screen prospective tenants – for free.

    Learn more

    $3,854/mo

    Rent Zestimate®

    Refinance and save

    $2,970/mo

    Est. payment

    Refinancing to a lower rate could help reduce your monthly payments and save thousands over the life of the loan.

    See today's rates

    $2,970/mo

    Est. payment

    Explore your selling options

    Work with a Zillow partner agent

    Leverage their expertise and Zillow's premium Showcase listings to get your home seen by more buyers.

    Get started

    List with your own agent

    Get your home in front of millions of buyers by listing it on Zillow.

    Learn how to do it

    Sell it yourself

    Take full control of how buyers see your home on Zillow by listing For Sale by Owner (FSBO).

    List your home

    What's special

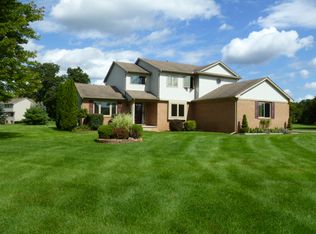
    Just in time for Spring this meticulously maintained and move in ready Birkenstock farms home is what you've been waiting for! Enjoy barbecues, bonfires and family get togethers on the over one acre lot. Main level is open and light filled.... Best of all, every major upgrade has been made to this home from the roof to the furnace you won't have to spend a dime. Open kitchen features updated granite counter tops, hardwood flooring, ceramic tile backsplash, full compliment of appliances, maple cabinets and attached breakfast room. Updated bathrooms are complete with granite counter tops, custom ceramic tile surround and updated fixtures.Basement includes several rooms framed out perfect for a wood shop or hobby room. Additional features include, private study with French door-wall, master suite with cathedral ceilings, formal dining room, recessed lighting, entry level laundry room & sprawling deck perfect for enter

    This property is off market, which means it's not currently listed for sale or rent on Zillow. This may be different from what's available on other websites or public sources.

    Facts & features

    Interior

    Bedrooms & bathrooms
    • Bedrooms: 4
    • Bathrooms: 3
    Heating
    • Forced air, Gas
    Cooling
    • Central
    Appliances
    • Included: Dishwasher, Dryer, Microwave, Range / Oven, Refrigerator, Washer
    Features
    • Flooring: Tile, Carpet, Hardwood
    • Basement: Yes
    • Has fireplace: Yes
    Interior area
    • Total interior livable area: 2,346 sqft

    Property

    Parking
    • Total spaces: 3
    • Parking features: Garage - Attached
    Features
    • Exterior features: Other
    Lot
    • Size: 1.15 Acres
    Details
    • Parcel number: 471112402034

    Construction

    Type & style
    • Home type: SingleFamily
    Materials
    • Roof: Asphalt
    Condition
    • Year built: 1997

    Utilities & green energy

    • Gas: House

    Community & neighborhood

    Location
    • Region: Brighton

    HOA & financial

    HOA
    • Has HOA: Yes
    • HOA fee: $13 monthly

    Other

    Other facts
    • Property Type: Residential
    • Appliances: Range/Oven, Dryer, Washer, Refrigerator, Dishwasher, Microwave
    • Window Treatment(s): Blinds, Yes
    • Eating Space: Yes
    • Fireplace: One, Gas
    • Flooring: Tile, Carpet, Wood
    • Gas: House
    • Heat: Forced Air, Gas
    • Homestead: Yes
    • Inside Features: Ceiling Fan(s), Cath/Vault Ceiling, Sump Pump, Primary Bath
    • Outside Features: Deck, Cable Available, Porch, Sprinkler System
    • Paved: Yes
    • Road Type: Public
    • Style: 2 Story
    • Air Conditioning: Central
    • Lot Size Source: (Tax Record)
    • City or Township: Township
    • Master Bedroom Level: Upper
    • Breakfast Room Level: Entry
    • Bedroom 3 Level: Upper
    • Bedroom 2 Level: Upper
    • Kitchen Level: Entry
    • Living Room Level: Entry
    • Laundry Room Level: Entry
    • Family Room Level: Entry
    • Study Room Level: Entry
    • Fee Period: Yearly
    • Dining Room Level: Entry
    • Dining Room: Formal
    • Basement: Yes
    • Basement Type: Full
    • Garage Features: Attached, Door Opener, Electric
    • Foundation: Slab
    • Garage: Yes
    • Sewer Type: Septic
    • Water Type: Well
    • URL: https://annarbor.rapmls.com/scripts/mgrqispi.dll?A
    • Style/Architecture: Colonial

    Price history

    DateEventPrice
    12/20/2023Listing removed$360,000-0.8%$153/sqft
    Source: MiRealSource #40156231 Report a problem
    4/27/2023Listing removed--
    Source: MiRealSource #40156231 Report a problem
    4/26/2021Sold$363,000+0.8%$155/sqft
    Source: MichRIC #23088163 Report a problem
    4/21/2021Pending sale$360,000$153/sqft
    Source: MiRealSource #40156231 Report a problem
    3/26/2021Contingent$360,000$153/sqft
    Source: MiRealSource #40156231 Report a problem
    3/26/2021Pending sale$360,000$153/sqft
    Source: AAABOR #3279614 Report a problem
    3/24/2021Listed for sale$360,000$153/sqft
    Source: AAABOR #3279614 Report a problem

    Public tax history

    YearProperty taxesTax assessment
    2025-- $214,800 +3.5%
    2024-- $207,500 +12%
    2023-- $185,200 +9.1%
    2022-- $169,700 +3.8%
    2021-- $163,500 +15.1%
    2020-- $142,100 +1.6%
    2019$2,882 +210.5%$139,800 +3.9%
    2018$928 $134,600 -1.4%
    2017-- $136,500 +3.2%
    2016-- $132,300 +10%
    2014-- $120,300 +18.8%
    2012$2,434 $101,300 -0.4%
    2011-- $101,700 -0.4%
    2010-- $102,100 -4.7%
    2009-- $107,100 -24.9%
    2008-- $142,600
    2007$1,837 +12.6%--
    2006$1,632 +22.2%$147,800 -0.9%
    2005$1,336 -12.5%$149,100 +7.7%
    2003$1,526 $138,500
    2002-- $138,500 +21.2%
    2001$1,679 +10.8%$114,300 +1.6%
    2000$1,515 $112,500

    Find assessor info on the county website

    Neighborhood: 48114

    Nearby schools

    GreatSchools rating
    Schools provided by the listing agent
    • District: Howell

    Source: The MLS. This data may not be complete. We recommend contacting the local school district to confirm school assignments for this home.

    Get a cash offer in 3 minutes
    Find out how much your home could sell for in as little as 3 minutes with a no-obligation cash offer.
    Estimated market value
    $479,300
    Get a cash offer in 3 minutes
    Find out how much your home could sell for in as little as 3 minutes with a no-obligation cash offer.
    Estimated market value
    $479,300