Welcome to this stunning two-story abode nestled in the sought-after Randall Park community of Lake Nona. Because of a job transfer, this meticulously updated and upgraded home presents an enticing opportunity for the lucky homebuyer seeking premium location, contemporary elegance, technological convenience, and A-Rated Lake Nona Schools. Step inside and feel the fresh and clean ambiance courtesy of recent interior and exterior paint. The seamless flow of the newly installed luxury vinyl flooring guides you through the spacious living areas, where modern design elements harmonize with functionality. This is a smart sanctuary with Paid Off Solar Panels and sellers say their average OUC bill have been $100 including electricity, water, & trash. The eat-in kitchen offers lots of quartz counter space, storage, and fully equipped with stainless steel appliances to streamline daily living. Countless updates and upgrades include all new light fixtures & pendants, kitchen & bathroom faucets, smart locks, and just about every detail in the home. etc. The corner location plus the rear entry garage ensures privacy and convenience. Relaxation awaits in the inviting front porch or in the balcony, where panoramic views of the serene conservation area create a tranquil retreat for unwinding and enjoying a cup of coffee or glass of wine.With its prime location in the vibrant Lake Nona community, Randall Park residents enjoy access to an array of amenities, including parks, trails, and recreational facilities. Additionally, proximity to top-rated schools, upscale dining, and entertainment destinations ensures a lifestyle of both luxury and convenience.
Sold for $567,000
$567,000
7982 DE HAVEN STREET, ORLANDO, FL 32832
4beds
2,313sqft
Single Family Residence
Built in 2016
5,756 Square Feet Lot
$569,700 Zestimate®
$245/sqft
$3,236 Estimated rent
Home value
$569,700
$541,000 - $598,000
$3,236/mo
Zestimate® history
Owner options
List your home for rent
$3,236/mo
Rent Zestimate®
Find your next renter with Zillow Rental Manager. Plus, with online applications, you can quickly screen prospective tenants – for free.
$3,236/mo
Rent Zestimate®
Refinance and save
$4,048/mo
Est. payment
Refinancing to a lower rate could help reduce your monthly payments and save thousands over the life of the loan.
$4,048/mo
Est. payment
Explore your selling options
Work with a Zillow partner agent
Leverage their expertise and Zillow's premium Showcase listings to get your home seen by more buyers.
Get startedList with your own agent
Get your home in front of millions of buyers by listing it on Zillow.
Learn how to do itSell it yourself
Take full control of how buyers see your home on Zillow by listing For Sale by Owner (FSBO).
List your homeWhat's special
Zillow last checked:
Listing updated:
Listed by:
Roxanne Krywacz 407-325-9875,
RE/MAX 200 REALTY 407-629-6330
Bought with:
Roxanne Krywacz, 689601
RE/MAX 200 REALTY
Source: Stellar MLS,MLS#: O6208751 Originating MLS: Orlando Regional
Originating MLS: Orlando Regional
Facts & features
Interior
Bedrooms & bathrooms
- Bedrooms: 4
- Bathrooms: 3
- Full bathrooms: 2
- 1/2 bathrooms: 1
Rooms
- Room types: Den/Library/Office, Family Room, Utility Room, Loft, Media Room
Primary bedroom
- Features: En Suite Bathroom, Walk-In Closet(s)
- Level: Second
- Dimensions: 16x15
Bedroom 2
- Features: Ceiling Fan(s), Walk-In Closet(s)
- Level: Second
- Dimensions: 11x10
Bedroom 3
- Features: Ceiling Fan(s), Built-in Closet
- Level: Second
- Dimensions: 15x10
Bathroom 4
- Features: Ceiling Fan(s), Built-in Closet
- Level: Second
- Dimensions: 11x11
Den
- Features: Ceiling Fan(s), No Closet
- Level: First
- Dimensions: 12x10
Kitchen
- Features: Pantry, Storage Closet
- Level: First
- Dimensions: 16x15
Living room
- Features: Ceiling Fan(s), No Closet
- Level: First
- Dimensions: 19.5x17
Loft
- Features: Ceiling Fan(s), No Closet
- Level: Second
- Dimensions: 15x12
Heating
- Central, Electric, Heat Pump, Solar
Cooling
- Central Air
Appliances
- Included: Dishwasher, Disposal, Dryer, Electric Water Heater, Microwave, Range, Refrigerator, Washer
- Laundry: Electric Dryer Hookup, Laundry Room, Upper Level
Features
- Ceiling Fan(s), Eating Space In Kitchen, High Ceilings, Kitchen/Family Room Combo, Living Room/Dining Room Combo, Open Floorplan, PrimaryBedroom Upstairs, Smart Home, Solid Surface Counters, Thermostat, Walk-In Closet(s)
- Flooring: Engineered Hardwood, Porcelain Tile
- Windows: Blinds
- Has fireplace: No
- Common walls with other units/homes: Corner Unit
Interior area
- Total structure area: 3,194
- Total interior livable area: 2,313 sqft
Property
Parking
- Total spaces: 2
- Parking features: Deeded, Driveway, Garage Door Opener, Garage Faces Rear, Oversized
- Attached garage spaces: 2
- Has uncovered spaces: Yes
- Details: Garage Dimensions: 25X20
Features
- Levels: Two
- Stories: 2
- Patio & porch: Front Porch, Patio, Rear Porch
- Exterior features: Balcony, Irrigation System, Lighting, Sidewalk
- Has view: Yes
- View description: Garden, Park/Greenbelt, Trees/Woods
- Waterfront features: Lake
Lot
- Size: 5,756 Square Feet
- Features: Key Lot, Landscaped, Sidewalk
- Residential vegetation: Mature Landscaping
Details
- Parcel number: 32 23 31 1954 02 350
- Zoning: PD
- Special conditions: None
Construction
Type & style
- Home type: SingleFamily
- Architectural style: Contemporary
- Property subtype: Single Family Residence
Materials
- Block, Concrete
- Foundation: Slab
- Roof: Shingle
Condition
- Completed
- New construction: No
- Year built: 2016
Details
- Builder name: Mattamy Homes
Utilities & green energy
- Sewer: Public Sewer
- Water: None, Public
- Utilities for property: BB/HS Internet Available, Cable Available, Cable Connected, Electricity Available, Electricity Connected, Phone Available, Solar, Street Lights, Underground Utilities, Water Connected
Green energy
- Water conservation: Fl. Friendly/Native Landscape
Community & HOA
Community
- Features: Lake, Community Mailbox, Deed Restrictions, Fitness Center, Park, Playground, Pool, Sidewalks
- Security: Security System, Smoke Detector(s)
- Pet fee: $0 monthly
- Subdivision: RANDALL PARK
HOA
- Has HOA: Yes
- Amenities included: Fence Restrictions, Fitness Center, Park, Playground, Pool, Recreation Facilities, Trail(s), Vehicle Restrictions
- HOA fee: $7 monthly
- HOA name: Randall Park HOA/ Alexandra Penagos
Location
- Region: Orlando
Financial & listing details
- Price per square foot: $245/sqft
- Tax assessed value: $486,190
- Annual tax amount: $7,605
- Date on market: 5/25/2024
- Cumulative days on market: 13 days
- Listing terms: Cash,Conventional,FHA,VA Loan
- Ownership: Fee Simple
- Total actual rent: 0
- Electric utility on property: Yes
- Road surface type: Concrete
Price history
| Date | Event | Price |
|---|---|---|
| 6/28/2024 | Sold | $567,000-4.7%$245/sqft |
Source:  Stellar MLS #O6208751 Report a problem Stellar MLS #O6208751 Report a problem | ||
| 6/8/2024 | Pending sale | $595,000$257/sqft |
Source: Stellar MLS #O6208751 Report a problem | ||
| 5/25/2024 | Listed for sale | $595,000+13.1%$257/sqft |
Source: Stellar MLS #O6208751 Report a problem | ||
| 1/25/2024 | Sold | $526,000+1.2%$227/sqft |
Source: Stellar MLS #O6160042 Report a problem | ||
| 12/18/2023 | Pending sale | $520,000$225/sqft |
Source: Stellar MLS #O6160042 Report a problem | ||
| 12/6/2023 | Listed for sale | $520,000+16.9%$225/sqft |
Source: Stellar MLS #O6160042 Report a problem | ||
| 9/24/2021 | Listing removed | -- |
Source: Zillow Rental Manager Report a problem | ||
| 9/14/2021 | Listed for rent | $3,500$2/sqft |
Source: Zillow Rental Manager Report a problem | ||
| 8/12/2021 | Sold | $445,000+6%$192/sqft |
Source: Public Record Report a problem | ||
| 5/18/2021 | Sold | $420,000+26.9%$182/sqft |
Source: Public Record Report a problem | ||
| 7/6/2016 | Sold | $331,000$143/sqft |
Source: Public Record Report a problem | ||
Public tax history
| Year | Property taxes | Tax assessment |
|---|---|---|
| 2024 | $11,384 +6.7% | $439,813 +10% |
| 2023 | $10,668 +13.2% | $399,830 +10% |
| 2022 | $9,421 +22.4% | $363,482 +19.2% |
| 2021 | $7,694 +0.3% | $304,839 +1% |
| 2020 | $7,671 -0.9% | $301,674 +0.1% |
| 2019 | $7,740 +2.4% | $301,466 +1.9% |
| 2018 | $7,561 | $295,845 +2.1% |
| 2017 | $7,561 +0.9% | $289,760 +543.9% |
| 2016 | $7,494 +117.2% | $45,000 +0.4% |
| 2015 | $3,450 | $44,805 |
Find assessor info on the county website
Neighborhood: Randal Park
Nearby homes
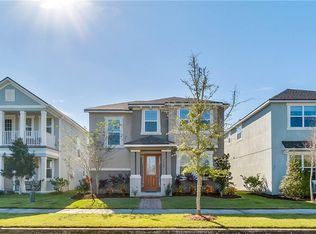
- $476,3003 bd3 ba2k sqft7966 De Haven St, Orlando, FL 32832Off Market
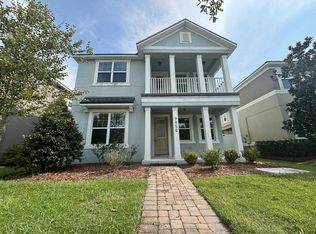
- $511,1004 bd3 ba2.2k sqft7950 De Haven St, Orlando, FL 32832Off Market
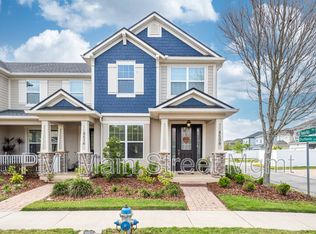
- $442,8003 bd3 ba1.8k sqft8508 Dufferin Ln, Orlando, FL 32832Off Market
- $526,5003 bd3 ba2k sqft8002 De Haven St, Orlando, FL 32832Sold

- $386,6003 bd2 ba1.5k sqft8514 Dufferin Ln, Orlando, FL 32832Off Market
- $459,6003 bd3 ba1.7k sqft7934 De Haven St, Orlando, FL 32832Off Market
- $400,6003 bd2 ba1.6k sqft8520 Dufferin Ln, Orlando, FL 32832Off Market
- $513,8004 bd2 ba2.3k sqft8026 De Haven St, Orlando, FL 32832Off Market
Nearby schools
GreatSchools rating
- 7/10Sun Blaze Elementary SchoolGrades: K-5Distance: 0.7 mi
- 9/10Innovation MiddleGrades: 6-8Distance: 2.4 mi
- 6/10Innovation High SchoolGrades: 9-12Distance: 1.7 mi
Schools provided by the listing agent
- Elementary: Sun Blaze Elementary
- Middle: Innovation Middle School
- High: Lake Nona High
Source: Stellar MLS. This data may not be complete. We recommend contacting the local school district to confirm school assignments for this home.
Get a cash offer in 3 minutes
Find out how much your home could sell for in as little as 3 minutes with a no-obligation cash offer.
Estimated market value
$569,700
Get a cash offer in 3 minutes
Find out how much your home could sell for in as little as 3 minutes with a no-obligation cash offer.
Estimated market value
$569,700
- Florida
- Orange County
- Orlando
- 32832
- Randal Park
- 7982 DE HAVEN STREET
Nearby cities
Nearby neighborhoods
Nearby zip codes
Other Orlando Topics
