Beautifully remodeled mountain contemporary on 2.16 flat, usable acres, with pond views and a creek running beside! Located in sought after Evergreen Meadows. The entry opens to the great room with 12 foot ceilings and skylights. Spotless hardwood floors, recently remodeled fireplace with awesome wood stove and expansive windows that fill this home with natural light. The updated kitchen boasts spiced maple cabinets with pull-outs, granite countertops, tile backsplash, matching stainless steel appliances, pantry, breakfast bar and open dining area. Walk out to the deck to relax and enjoy the views and sounds of the creek. Down the hall you'll find two bedrooms with creek view. The primary bedroom with bath remodel was completed in 2023. And features shiplap, penny tiled floors, custom lighting and a beautiful double vanity with smart mirror. The bright lower level will impress with wood look tiled floors, cozy gas stove and recessed lighting. Nice guest suite with another beautiful remodeled bath. And a cheery utility room completed with subway tile, Samsung Washer & Dryer, new hot water heater and water purification system. Other features include a large 3-car garage with extra side door. Awesome open side storage building located in the fenced backyard. OWNED solar panels were installed in February 2024! 90% of the windows are newer. Redwood decks in front and rear of home completed in 2021. Larger circuit breaker updated in 2023 along with additional 230 volt outlet in garage for electric vehicle charging. One Year Home Warranty included. The lists goes on! The owners have loved and cared for this home and it shows. Updated, upgraded and remodeled to perfection! Excellent location. Minutes to highly rated schools, shopping, restaurants, groceries, Starbucks, Staples and more! This is the one you've been looking for!
Sold for $889,000
$889,000
7982 Gray Fox Drive, Evergreen, CO 80439
4beds
2,662sqft
Single Family Residence
Built in 1985
2.16 Acres Lot
$981,700 Zestimate®
$334/sqft
$4,870 Estimated rent
Home value
$981,700
$913,000 - $1.06M
$4,870/mo
Zestimate® history
Owner options
List your home for rent
$4,870/mo
Rent Zestimate®
Find your next renter with Zillow Rental Manager. Plus, with online applications, you can quickly screen prospective tenants – for free.
$4,870/mo
Rent Zestimate®
Refinance and save
$5,226/mo
Est. payment
Refinancing to a lower rate could help reduce your monthly payments and save thousands over the life of the loan.
$5,226/mo
Est. payment
Explore your selling options
Work with a Zillow partner agent
Leverage their expertise and Zillow's premium Showcase listings to get your home seen by more buyers.
Get startedList with your own agent
Get your home in front of millions of buyers by listing it on Zillow.
Learn how to do itSell it yourself
Take full control of how buyers see your home on Zillow by listing For Sale by Owner (FSBO).
List your homeWhat's special
Zillow last checked:
Listing updated:
Listed by:
Kevin Freadhoff 303-803-6949 Kevin@GoFHG.com,
Berkshire Hathaway HomeServices Elevated Living RE
Bought with:
Elite Home Partners
Keller Williams Integrity Real Estate LLC
Source: REcolorado as distributed by MLS GRID,MLS#: 6002790
Facts & features
Interior
Bedrooms & bathrooms
- Bedrooms: 4
- Bathrooms: 3
- Full bathrooms: 1
- 3/4 bathrooms: 2
- Main level bathrooms: 2
- Main level bedrooms: 3
Primary bedroom
- Description: Very Nice Primary. Creek View.
- Level: Main
Bedroom
- Description: Light And Bright. Creek View.
- Level: Main
Bedroom
- Description: Light And Bright. Creek View.
- Level: Main
Bedroom
- Description: En Suite Guest Bedroom.
- Level: Basement
Primary bathroom
- Description: Stunning Remodeled Primary Bath.
- Level: Main
Bathroom
- Description: Remodeled!
- Level: Main
Bathroom
- Description: Remodeled En Suite Bath..Beautiful!
- Level: Basement
Dining room
- Description: Open Dining Area.
- Level: Main
Family room
- Description: Nice And Bright. Gas Stove. Remodeled.
- Level: Basement
Great room
- Description: Spacious! Pond View. Wood Stove.
- Level: Main
Kitchen
- Description: Updated. Big And Open To Great Room.
- Level: Main
Laundry
- Description: Beautiful Subway Tile...Nice!
- Level: Basement
Heating
- Baseboard, Electric, Propane, Wood Stove
Cooling
- None
Appliances
- Included: Dishwasher, Disposal, Dryer, Microwave, Oven, Refrigerator, Self Cleaning Oven, Washer, Water Purifier, Water Softener
Features
- Built-in Features, Ceiling Fan(s), Eat-in Kitchen, Granite Counters, High Ceilings, High Speed Internet, Open Floorplan, Pantry, Primary Suite, Quartz Counters, Smoke Free, Solid Surface Counters
- Flooring: Carpet, Tile, Wood
- Windows: Bay Window(s), Double Pane Windows, Skylight(s), Window Coverings, Window Treatments
- Basement: Finished,Full
- Number of fireplaces: 2
- Fireplace features: Basement, Gas, Gas Log, Great Room, Wood Burning Stove
Interior area
- Total structure area: 2,662
- Total interior livable area: 2,662 sqft
- Finished area above ground: 1,742
- Finished area below ground: 920
Property
Parking
- Total spaces: 6
- Parking features: Asphalt, Dry Walled, Exterior Access Door, Insulated Garage, Lighted
- Attached garage spaces: 3
- Details: Off Street Spaces: 3
Features
- Levels: Two
- Stories: 2
- Patio & porch: Deck, Front Porch
- Exterior features: Dog Run, Rain Gutters
- Fencing: Partial
- Has view: Yes
- View description: Meadow, Mountain(s), Water
- Has water view: Yes
- Water view: Water
- Waterfront features: Pond, Stream
Lot
- Size: 2.16 Acres
- Features: Level
Details
- Parcel number: 131221
- Zoning: SR-2
- Special conditions: Standard
Construction
Type & style
- Home type: SingleFamily
- Architectural style: Mountain Contemporary
- Property subtype: Single Family Residence
Materials
- Frame, Wood Siding
- Roof: Composition
Condition
- Updated/Remodeled
- Year built: 1985
Details
- Warranty included: Yes
Utilities & green energy
- Electric: 220 Volts in Garage
Community & HOA
Community
- Security: Carbon Monoxide Detector(s), Video Doorbell
- Subdivision: Evergreen Meadows
HOA
- Has HOA: Yes
- HOA fee: $100 annually
- HOA name: Evergreen Meadows
- HOA phone: 303-991-7699
Location
- Region: Evergreen
Financial & listing details
- Price per square foot: $334/sqft
- Tax assessed value: $981,539
- Annual tax amount: $5,384
- Date on market: 5/17/2024
- Listing terms: Cash,Conventional,FHA,VA Loan
- Exclusions: Personal Property
- Ownership: Individual
- Road surface type: Paved
Price history
| Date | Event | Price |
|---|---|---|
| 8/6/2024 | Sold | $889,000$334/sqft |
Source:  REcolorado as distributed by MLS GRID #6002790 Report a problem REcolorado as distributed by MLS GRID #6002790 Report a problem | ||
| 7/8/2024 | Pending sale | $889,000$334/sqft |
Source: REcolorado as distributed by MLS GRID #6002790 Report a problem | ||
| 6/27/2024 | Price change | $889,000-1.1%$334/sqft |
Source: REcolorado as distributed by MLS GRID #6002790 Report a problem | ||
| 6/12/2024 | Price change | $899,000-2.8%$338/sqft |
Source: REcolorado as distributed by MLS GRID #6002790 Report a problem | ||
| 5/22/2024 | Price change | $925,000-2.6%$347/sqft |
Source: REcolorado as distributed by MLS GRID #6002790 Report a problem | ||
| 5/17/2024 | Listed for sale | $950,000+100%$357/sqft |
Source: REcolorado as distributed by MLS GRID #6002790 Report a problem | ||
| 3/16/2017 | Sold | $475,000+11.8%$178/sqft |
Source: Public Record Report a problem | ||
| 5/5/2015 | Sold | $425,000+46.6%$160/sqft |
Source: Public Record Report a problem | ||
| 4/27/2009 | Sold | $290,000-27.3%$109/sqft |
Source: Public Record Report a problem | ||
| 5/19/2008 | Listing removed | $399,000$150/sqft |
Source: Homes & Land #635678 Report a problem | ||
| 4/17/2008 | Listed for sale | $399,000$150/sqft |
Source: Homes & Land #635678 Report a problem | ||
Public tax history
| Year | Property taxes | Tax assessment |
|---|---|---|
| 2025 | $5,371 -0.3% | $61,347 +4.5% |
| 2024 | $5,384 +31.9% | $58,712 |
| 2023 | $4,081 -1% | $58,712 +35.9% |
| 2022 | $4,123 +4.4% | $43,201 -2.8% |
| 2021 | $3,950 | $44,444 +5.2% |
| 2020 | $3,950 +1.4% | $42,239 |
| 2019 | $3,894 +10% | $42,239 +13.8% |
| 2018 | $3,539 | $37,126 |
| 2017 | $3,539 +16.4% | $37,126 +10.4% |
| 2016 | $3,040 | $33,620 |
| 2015 | $3,040 -1.1% | $33,620 +4.7% |
| 2014 | $3,074 +18% | $32,111 |
| 2013 | $2,604 +1.8% | $32,111 +16.6% |
| 2012 | $2,557 -7.9% | $27,535 |
| 2011 | $2,777 +0.1% | $27,535 -8.7% |
| 2010 | $2,775 -2.3% | $30,170 |
| 2009 | $2,840 +0.2% | $30,170 -2.1% |
| 2008 | $2,833 +7.8% | $30,810 |
| 2007 | $2,628 -0.5% | $30,810 +8.8% |
| 2006 | $2,643 +16.6% | $28,310 +13.7% |
| 2005 | $2,267 +9.3% | $24,900 |
| 2004 | $2,074 -8.4% | $24,900 |
| 2003 | $2,264 +4.3% | $24,900 -6.9% |
| 2002 | $2,172 -3% | $26,750 +7.6% |
| 2001 | $2,239 +2.5% | $24,870 |
| 2000 | $2,186 | $24,870 |
Find assessor info on the county website
Neighborhood: 80439
Nearby homes
- $1,138,5005 bd3 ba3.1k sqft7870 Grizzly Way, Evergreen, CO 80439Off Market
- $674,1003 bd2 ba1.5k sqft7962 Gray Fox Dr, Evergreen, CO 80439Off Market
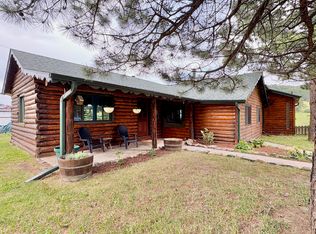
- $770,0003 bd3 ba1.9k sqft7851 Grizzly Way, Evergreen, CO 80439Sold

- $950,8003 bd3 ba2.3k sqft7880 Grizzly Way, Evergreen, CO 80439Off Market
- $918,9004 bd4 ba2.6k sqft7925 Gray Fox Dr, Evergreen, CO 80439Off Market
- $913,7004 bd3 ba2.6k sqft7892 Gray Fox Dr, Evergreen, CO 80439Off Market
- $930,0004 bd3 ba2.9k sqft27848 Whirlaway Trl, Evergreen, CO 80439Off Market
- $1,065,6004 bd3 ba3.7k sqft7861 Grizzly Way, Evergreen, CO 80439Off Market
Nearby schools
GreatSchools rating
- 8/10Marshdale Elementary SchoolGrades: K-5Distance: 1.3 mi
- 6/10West Jefferson Middle SchoolGrades: 6-8Distance: 1.8 mi
- 10/10Conifer High SchoolGrades: 9-12Distance: 3 mi
Schools provided by the listing agent
- Elementary: Marshdale
- Middle: West Jefferson
- High: Conifer
- District: Jefferson County R-1
Source: REcolorado as distributed by MLS GRID. This data may not be complete. We recommend contacting the local school district to confirm school assignments for this home.
Get a cash offer in 3 minutes
Find out how much your home could sell for in as little as 3 minutes with a no-obligation cash offer.
Estimated market value
$981,700
Get a cash offer in 3 minutes
Find out how much your home could sell for in as little as 3 minutes with a no-obligation cash offer.
Estimated market value
$981,700
- Colorado
- Jefferson County
- Evergreen
- 80439
- 7982 Gray Fox Drive
Nearby cities
Nearby neighborhoods
Nearby zip codes
Other Evergreen Topics
