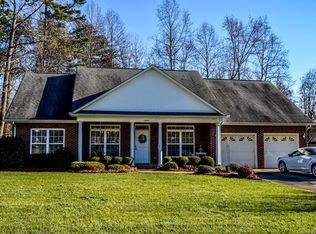
Full brick ranch just minutes from Lake Norman! This move-in ready 3-bedroom home offers a great blend of comfort, space, and privacy. Hardwood flooring runs throughout the main living areas and bedrooms, complemented by tile and LVT in the kitchen and baths—no carpet anywhere. The home also features an updated primary bath with walk-in shower, spacious bedrooms, and updated, well-appointed kitchen with new luxury-vinyl tile flooring. The fully heated and cooled sunroom provides additional year-round living space and opens to a large deck overlooking the expansive, fenced backyard with mature trees—perfect for entertaining or enjoying a quiet, private setting. Situated on one of the largest lots in Cameron Heights (.65 acres), this property offers both space and serenity in an established neighborhood known for its charming brick homes and mature landscaping. An oversized 2-car garage with pull-down attic access, along with an extended driveway, provides ample parking and storage. Conveniently located less than 2 miles from Lake Norman and just minutes to Denver, Charlotte, Hickory, and Hwy 16. Charlotte Douglas International Airport is approximately 30 minutes away. Nearby highlights include the Beatty’s Ford Park w/ public boat ramps and lake access for swimming and fishing as well as the popular Lake Norman Sailing Club. If you’re looking for peaceful living with easy access to modern conveniences, this home is a must-see—schedule your showing today
Closed
Zillow last checked:
Listing updated:
Bought with:
Samantha Kerr
EXP Realty LLC Ballantyne
Source: Canopy MLS as distributed by MLS GRID,MLS#: 4361981
Price history
| Date | Event | Price |
|---|---|---|
| 8/3/2026 | Sold | $405,000-4.7%$258/sqft |
Source:  Canopy MLS as distributed by MLS GRID #4361981 Report a problem Canopy MLS as distributed by MLS GRID #4361981 Report a problem | ||
| 7/4/2026 | Pending sale | $425,000$271/sqft |
Source: Canopy MLS as distributed by MLS GRID #4361981 Report a problem | ||
| 5/7/2026 | Price change | $425,000-5.6%$271/sqft |
Source: Canopy MLS as distributed by MLS GRID #4361981 Report a problem | ||
| 4/9/2026 | Listed for sale | $450,000+52.5%$287/sqft |
Source: Canopy MLS as distributed by MLS GRID #4361981 Report a problem | ||
| 6/4/2025 | Listing removed | -- |
Source: Owner Report a problem | ||
| 10/27/2020 | Sold | $295,000$188/sqft |
Source: Canopy MLS as distributed by MLS GRID #3666466 Report a problem | ||
| 9/17/2020 | Listed for sale | $295,000$188/sqft |
Source: Owner Report a problem | ||
| 9/3/2020 | Pending sale | $295,000$188/sqft |
Source: Owner Report a problem | ||
| 8/21/2020 | Listed for sale | $295,000+26.6%$188/sqft |
Source: Owner Report a problem | ||
| 7/21/2017 | Sold | $233,000-0.9%$149/sqft |
Source: Canopy MLS as distributed by MLS GRID #3280428 Report a problem | ||
| 6/9/2017 | Pending sale | $235,000$150/sqft |
Source: Mooresville Realty LLC #3280428 Report a problem | ||
| 5/26/2017 | Listed for sale | $235,000+32%$150/sqft |
Source: Mooresville Realty LLC #3280428 Report a problem | ||
| 6/18/2008 | Sold | $178,000-3.5%$114/sqft |
Source: Public Record Report a problem | ||
| 5/4/2008 | Price change | $184,500-2.4%$118/sqft |
Source: NCI #757866 Report a problem | ||
| 2/1/2008 | Listed for sale | $189,000$121/sqft |
Source: NCI #757866 Report a problem | ||
Nearby homes
Get a cash offer in 3 minutes
Find out how much your home could sell for in as little as 3 minutes with a no-obligation cash offer.
Estimated market value
$405,000
