Skip main navigation
For sale
  • Listed by: HARVEST REALTY DEVELOPMENT • FAYE ZHANG • Contact: 310-866-8008
    Price cut: $49K (8/29)
    $1,099,999

    7982 Sorrel Ln, Corona, CA 92880

    5beds
    3,756sqft
    : 
    $7,092/mo
    Get pre-qualified
    Single Family Residence
    Built in 2005
    7,405 Square Feet Lot
    $1,083,900 Zestimate®
    $293/sqft
    $-- HOA

    What's special

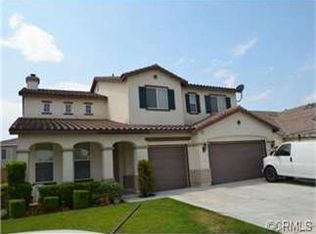
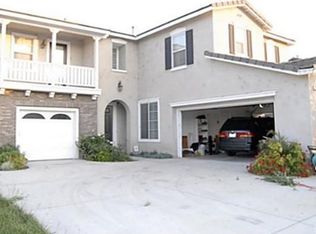
    Flexible seller has repriced for today's market, with concessions considered. Beautiful and Newly remodeled turn-key condition Eastvale home is located in the most desirable Eastvale area, measuring 3756 square feet with 5 bedrooms, 3 bathrooms, and 1 den, a spacious big flat lot. It offers the convenience of being within walking distance to Elementary School and Half Moon Park. This house has very open floor plans and airy spaces everywhere. The living and dining rooms are combined, creating an open and inviting space. On the main floor, there is 1 bedroom, 1 den, and 1 full bathroom. Den can be easily converted to an additional bedroom. The kitchen is equipped with abundant countertop space, plenty of cabinets, large pantry and newly installed stainless steel appliances. It features a large central island that opens to the family room, which boasts a cozy fireplace. French doors off the kitchen lead to a spacious backyard with brick fencing and wood patio. There is a large laundry room on the ground floor. Upstairs, there is a very spacious big loft, while the spacious floor plan offers the flexibility today's buyers are looking for, whether you're hosting guests, working from home, or accommodating multigenerational living. A master suite, and 3 additional large-sized bedrooms. The upstairs full bathroom includes double sinks and a separate toilet/bathtub area. The master bedroom boasts a walk-in closet, while the master bathroom features a soaking bathtub, separate walk-in shower, and double sink vanities. The backyard offers a large covered patio, providing a great outdoor entertainment space. Additional features of the property include 2 air conditioning units and an attached 3-car garage. Completing the home is an oversized 3-car garage with plenty of room for vehicles, storage, or hobbies. Ideally situated in one of Eastvale's most desirable neighborhoods, you'll enjoy convenient access to parks, shopping, dining, commuter routes, and highly regarded local schools. If you've been searching for a luxury home in Eastvale that offers the style of life, this exceptional property delivers the perfect blend of modern design, quality craftsmanship, and everyday comfort.
    41 days
    472
    16

    Zillow last checked:

    Listing updated:

    Listed by:

    FAYE ZHANG DRE #02101962 310-866-8008,

    HARVEST REALTY DEVELOPMENT

    Source: CRMLS,MLS#: WS26157190MLS LogoOriginating MLS: California Regional MLS

      Facts & features

      Interior

      Bedrooms & bathrooms
      • Bedrooms: 5
      • Bathrooms: 3
      • Full bathrooms: 3
      • Main level bathrooms: 1
      • Main level bedrooms: 2
      Rooms
      • Room types: Bedroom, Entry/Foyer, Family Room, Kitchen, Laundry, Loft, Living Room, Other, Pantry, Dining Room
      Bedroom
      • Features: Bedroom on Main Level
      Kitchen
      • Features: Kitchen Island, Kitchen/Family Room Combo
      Other
      • Features: Walk-In Closet(s)
      Pantry
      • Features: Walk-In Pantry
      Heating
      • Central
      Cooling
      • Central Air
      Appliances
      • Included: Disposal, Gas Oven, Gas Range, Gas Water Heater, Water Heater, Dryer
      • Laundry: Gas Dryer Hookup, Laundry Room
      Features
      • Separate/Formal Dining Room, Living Room Deck Attached, Open Floorplan, Pantry, Quartz Counters, Bedroom on Main Level, Loft, Walk-In Pantry, Walk-In Closet(s)
      • Flooring: Laminate
      • Has fireplace: Yes
      • Fireplace features: Living Room
      • Common walls with other units/homes: No Common Walls
      Interior area
      • Total interior livable area: 3,756 sqft

      Property

      Parking
      • Total spaces: 3
      • Parking features: Door-Multi, Garage Faces Front, Garage
      • Attached garage spaces: 3
      Accessibility
      • Accessibility features: Parking
      Features
      • Levels: Two
      • Stories: 2
      • Entry location: Front
      • Patio & porch: Rear Porch, Front Porch, Patio
      • Pool features: None
      • Spa features: None
      • Fencing: Brick,Privacy
      • Has view: Yes
      • View description: Mountain(s), Neighborhood
      Lot
      • Size: 7,405 Square Feet
      • Features: Front Yard
      Details
      • Parcel number: 130522002
      • Special conditions: Standard

      Construction

      Type & style
      • Home type: SingleFamily
      • Architectural style: Contemporary
      • Property subtype: Single Family Residence
      Materials
      • Roof: Clay
      Condition
      • New construction: No
      • Year built: 2005

      Utilities & green energy

      • Sewer: Public Sewer
      • Water: Public

      Community & HOA

      Community
      • Features: Biking, Curbs, Park
      Location
      • Region: Corona

      Financial & listing details

      • Price per square foot: $293/sqft
      • Tax assessed value: $976,310
      • Date on market: 7/20/2026
      • Cumulative days on market: 41 days
      • Listing terms: Cash,Cash to New Loan,Conventional,Cal Vet Loan,1031 Exchange,FHA,Fannie Mae
      • Road surface type: Paved

        Estimated market value

        $1,083,900

        $1.03M - $1.14M

        $4,338/mo

        Price history

        DateEventPrice
        8/29/2026Price change$1,099,999-4.3%$293/sqft
        Source: CRMLS #WS26157190 Report a problem
        8/3/2026Price change$1,149,000-1.7%$306/sqft
        Source: CRMLS #WS26157190 Report a problem
        7/20/2026Listed for sale$1,169,000+27.1%$311/sqft
        Source: CRMLS #WS26157190 Report a problem
        6/23/2023Sold$920,000-0.9%$245/sqft
        Source: Public Record Report a problem
        6/20/2023Pending sale$928,000$247/sqft
        Source: CRMLS #TR23092974 Report a problem
        6/8/2023Contingent$928,000$247/sqft
        Source: CRMLS #TR23092974 Report a problem
        5/29/2023Listed for sale$928,000+147.5%$247/sqft
        Source: CRMLS #TR23092974 Report a problem
        10/27/2009Sold$375,000+2.9%$100/sqft
        Source: Public Record Report a problem
        9/26/2009Listed for sale$364,500$97/sqft
        Source: foreclosure.com Report a problem
        7/30/2009Listing removed$364,500$97/sqft
        Source: foreclosure.com Report a problem
        7/11/2009Price change$364,500+19.2%$97/sqft
        Source: foreclosure.com Report a problem
        6/27/2009Listed for sale--
        Source: foreclosure.com Report a problem
        2/6/2009Sold$305,900-52.1%$81/sqft
        Source: Public Record Report a problem
        8/25/2006Sold$639,000+1.9%$170/sqft
        Source: Public Record Report a problem
        3/17/2006Sold$627,000$167/sqft
        Source: Public Record Report a problem

        Public tax history

        YearProperty taxesTax assessment
        2026-- $976,310 +2%
        2025$13,613 +1.1%$957,167 +2%
        2024$13,468 +64%$938,400 +101.7%
        2023$8,214 +1.2%$465,244 +2%
        2022$8,116 +1.3%$456,123 +2%
        2021$8,015 +1.8%$447,180 +1%
        2020$7,871 +1.9%$442,596 +2%
        2019$7,727 +2%$433,919 +2%
        2018$7,578 +2.3%$425,412 +2%
        2017$7,410 $417,072 +2%
        2016$7,410 +2.6%$408,895 +1.5%
        2015$7,223 -0.2%$402,755 +2%
        2014$7,238 $394,868 +0.5%
        2013-- $393,085 +8.6%
        2012-- $362,000 -2.2%
        2011-- $370,000 -1.3%
        2010-- $375,000 -0.3%
        2009-- $376,000 -20.8%
        2008-- $475,000 -25.7%
        2007-- $639,000 +67.6%
        2006-- $381,324
        Find assessor info on the county website

        Monthly payment

        Est. payment

        Payment breakdown

        Explore the cost of this home by adjusting the details. Changes won't be saved.
        All calculations are estimates and provided by Zillow, Inc. for informational purposes only. Actual amounts may vary.
        HOA fees may include property taxes on listings classified as Co-Ops. Contact the listing agent and/or owner for fee details.
        See how much you could borrow to make a competitive offer.

        Climate risks

        Neighborhood: 92880

        Getting around

        19 / 100
        Car-Dependent
        0 / 100
        No Nearby Transit
        30 / 100
        Somewhat Bikeable

        Nearby schools

        GreatSchools rating
        Schools provided by the listing agent
        • Elementary: Ronald Reagan
        • High: Eleanor Roosevelt

        Source: CRMLS. This data may not be complete. We recommend contacting the local school district to confirm school assignments for this home.

        A local agent can set up tours, give advice and negotiate with sellers.

        Browse local experts
            • Local buyer's agents are ready to help