Skip main navigation
Open: Sat 10am-1pm
For sale
$429,900
4beds
1,552sqft

7983 Nolcrest Rd, Glen Burnie, MD 21061

4beds
1,552sqft
Single family residence
Built in 1967
6,510 sqft
2 Open parking spaces
$277 price/sqft

What's special

Double vanitiesPaver patioComposite deckUpdated bathsStorage shedFresh interior doorsPrivacy fenced yard

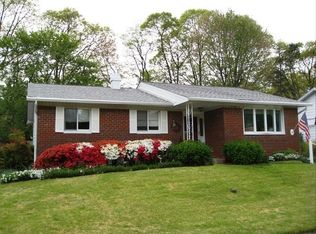
Some streets just feel calmer. Tucked into Rippling Estates, a quiet dead end community with no through traffic, this updated rancher delivers the kind of easy, settled living that is getting harder to find. Nearly everything here has been done for you. New high efficiency windows and exterior doors keep the ...

8 hours
|
111
|
6
|
Source: Bright MLS,MLS#: MDAA2149870MLS Logo
Travel times

Kitchen

Dining Room

Primary Bedroom

Primary Bathroom

Basement (Finished)

Zillow last checked:

Listing updated:

Listed by:

James Bowerman 410-971-8004,

Douglas Realty, LLC (410) 255-3690

Source: Bright MLS,MLS#: MDAA2149870MLS Logo

Facts & features

Interior

Bedrooms & bathrooms
  • Bedrooms: 4
  • Bathrooms: 2
  • Full bathrooms: 2
  • Main level bathrooms: 1
  • Main level bedrooms: 3
Basement
  • Area: 1035
Heating
  • Forced Air, Natural Gas
Cooling
  • Central Air, Electric
Appliances
  • Included: Gas Water Heater
Features
  • Flooring: Hardwood, Ceramic Tile
  • Basement: Partially Finished
  • Has fireplace: No
Interior area
  • Total structure area: 2,070
  • Total interior livable area: 1,552 sqft
  • Finished area above ground: 1,035
  • Finished area below ground: 517
Video & virtual tour

Property

Parking
  • Total spaces: 2
  • Parking features: Driveway
  • Uncovered spaces: 2
Accessibility
  • Accessibility features: None
Features
  • Levels: Two
  • Stories: 2
  • Patio & porch: Deck, Patio
  • Pool features: None
  • Fencing: Full
Lot
  • Size: 6,510 Square Feet
Details
  • Additional structures: Above Grade, Below Grade
  • Parcel number: 020368814085075
  • Zoning: R5
  • Special conditions: Standard

Construction

Type & style
  • Home type: SingleFamily
  • Architectural style: Ranch/Rambler
  • Property subtype: Single Family Residence
Materials
  • Brick, Vinyl Siding
  • Foundation: Block
  • Roof: Architectural Shingle
Condition
  • Good,Very Good
  • New construction: No
  • Year built: 1967

Utilities & green energy

  • Sewer: Public Sewer
  • Water: Public

Community & HOA

Community
  • Subdivision: Rippling Estates
HOA
  • Has HOA: No
Location
  • Region: Glen Burnie

Financial & listing details

  • Price per square foot: $277/sqft
  • Tax assessed value: $324,600
  • Annual tax amount: $3,693
  • Date on market: 8/13/2026
  • Listing agreement: Exclusive Agency
  • Ownership: Fee Simple

Price history

DateEventPrice
8/13/2026Listed for sale$429,900+43.3%$277/sqft
Source: Bright MLS #MDAA2149870 Report a problem
11/7/2007Sold$299,900+28.4%$193/sqft
Source: Public Record Report a problem
7/26/2004Sold$233,500$150/sqft
Source: Public Record Report a problem

Public tax history

YearProperty taxesTax assessment
2025$3,389 +12.4%$300,000 +8.9%
2024$3,016 +3.4%$275,400 +3.1%
2023$2,917 +7.8%$267,167 +3.2%
2022$2,706 +3.3%$258,933 +3.3%
2021$2,620 +6.9%$250,700 +7%
2020$2,452 +7.4%$234,400 -6.5%
2019$2,284 +11.6%$250,700 +24.2%
2018$2,046 -0.5%$201,800
2017$2,057 $201,800
2016-- $201,800 -0.1%
2015-- $202,100 +1.5%
2014-- $199,100 +1.5%
2013-- $196,100 +1.6%
2012-- $193,100
2011-- $193,100
2010-- $193,100 -26%
2009-- $261,120 +16%
2008-- $225,116 +19%
2007-- $189,113 +23.5%
2006-- $153,110 +8.9%
2005-- $140,640 +9.7%
2004-- $128,170 +10.8%
2003-- $115,700 +0.1%
2002-- $115,590 +0.1%
2001-- $115,480

Find assessor info on the county website

Monthly payment

Est. payment
$2,501/mo
Principal & interest
$2196
Property taxes
$305
More affordability toolsChevron Right

Estimated market value

$429,300

$408,000 - $451,000

$2,513/mo

Climate risks

Explore flood, wildfire, and other predictive climate risk information for this property on First Street®️.

Neighborhood: 21061

Nearby schools

Rippling Woods Elementary School
Grades PK-50.3 miles
4/10
GreatSchools® Rating
Test Score Rating
3/10
Student Progress Rating
5/10
Old Mill Middle South
Grades 6-81.1 miles
5/10
GreatSchools® Rating
Test Score Rating
6/10
Student Progress Rating
5/10
Old Mill High School
Grades 9-120.7 miles
5/10
GreatSchools® Rating
Test Score Rating
4/10
College Readiness Rating
5/10

Open house

  • Sat, Aug 15

    10:00 AM - 1:00 PM