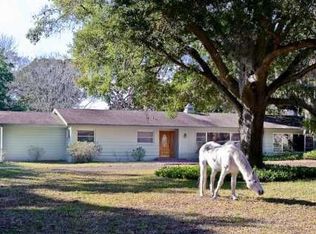
Welcome to Seminole's New Privately Gated Two Lot Enclave. Nestled back in on a quiet, private road are two premium half acre Lots (141' x 165' 0.534 acre) beautifully landscaped, in a natural setting completely fenced in and gated. These premium lots are in a no flood zone right in the heart of Seminole, walking distance from some of the most beautiful beaches on the West Coast of Florida. These non-flood zone, privately gated lots will accommodate two single family homes. Or combining the two lots at a discount to accommodate a Single-Family Residence with horse barn/ tack room in a rural setting, within walking distance of the beautiful beaches of Redington and Indian Shores. Enjoy one of the best school systems in Pinellas County, some within walking distance both to public and private schools. Nearby houses of worship, doctors' offices, post office, grocery stores, restaurants and the New Seminole Center, Largo Cultural Center, golf courses, multiple beautiful parks nearby and Pinellas Community College with Library. Minutes from the 50-acre Walsingham Equestrian Park with miles of horse trails. Seller, Precision Builders of Pinellas will be the exclusive custom home builder. Buyers may choose from various floor plans or enjoy the pleasure of working with Precision Builders in custom designing the home of your dreams. Design/Build commencement within 180 days of lot purchase The attached Preliminary Concept Design Drawings along with the following features included can be customized to make your dream home a reality to your exact liking: Includes all site preparations and tree removal where required Includes the engineered spread foundations, reinforced concrete slabs and 10' base CMU (Block Construction) Exterior reinforced walls, with a 12' Entry way elevation detail. Includes termite treatment under house, garage & lanai slabs as required by code. Includes a Pest Defense system on the living floors in wet areas. Includes framing labor to install all roof trusses, insulation board & firing, wood interior wall framing, setting trusses and sheeting, crane, nails etc. Electrical will include Decora switches, outlets, pool stub-out, dimmers all standard LED recess trims and standard LED wrap-around or standard enclosed type lighting fixtures as required. LED closet lights, and installation of appliances. HTG & A/C: To be Trane XR16 SEER R410A heat pump systems with variable speed A/H, with 4.8KW heat, programable thermostats. Includes calculations by A/C contractor. Includes a Thermastor XT250H dehumidification & outside air intake system which will remove 140 pints of water per day. Includes a 1-year labor and 10-year Trane parts with a 10- year compressor part warranties. Includes an Unvented Attic assembly via the most up to date insulation technology. That of the application of "Open Cell Spray Polyurethane" insulation applied to the underside of the roof decking between and over the top cord of the trusses. This not only provides superior insulation in our hot and humid climate, but also provides a consistent air barrier which enhances the effectiveness of the mechanical system (A/C units) but also prevents outside air pollutants, rodents and insects from entering the attic space and your home. Additional it greatly reduces "infiltration" that is the unwelcome effects of our hot and humid air entering the home in an uncontrolled means. Providing a dry and healthy indoor environment, avoiding microbial growth through-out. Includes a 9'x 7' and a 16'x 7 impact garage doors with openers and one keyless entry Includes a buried 325-gallon propane tank, gas lines run to the dryer, cook top, outdoor grill stub out, pool heater. generator stub-out & one RINNAI or equal tank-less hot water heater with a recirculation pump. To include standard color aluminum soffit & fascia Plumbing: Includes a standard "Farm" type Kitchen sink, undermount standard vanity sinks, Moen or equal upgraded faucets, elongated toilets. Including a free-standing master non whirlpool bathtub as well as a water-softener system and hand-help dog cleaning station fixture. Includes a Master-bath shower enclosure to be heavy ¼" panel style, secondary tub/shower enclosures are frameless. Vanity mirrors in the master to be full length with a 1" bevel at the master and standard ground edge at all other baths. All the interior doors to be either two, four or six panel 'Solid Core" doors with 3.25" OG casing and 5.25" OG or equal baseboard. Schlage or equal lever type door handles. Includes all windows & sliding glass doors to be manufactured by PGT Industries. Window series are PGT 5500 WindGuard Series IMPACT insulated windows with white PVC vinyl frames or equal. Exterior swing doors are Fiberglass paneled doors with Frame saver jambs w/o glass. Includes a generous Flooring & wall tile allowance Includes Self-Adhered underlayment waterproofing covered with GAF Timberline HD Lifetime Dimensional Shingles. Includes ceiling insulation to be R-20 Icynene or equal Open cell polyurethane SPF insulation to meet code. Includes interior fiberglass sound insulation in the appropriate interior walls. R-19 fiberglass batt insulation in the exterior walls where required. Includes "Pre-Manufactured" high-end kitchen cabinets, vanities and the laundry with raised panels doors, end panels, pull outs, crown moldings, soft-close etc... All tops in the kitchens and vanities to be 1 ¼" thick granite level #3 or equal Painting: All CMU openings to be waterproofed prior to fenestration installation. Exterior walls to receive first coat of Sherwin Williams Loxon XP waterproofing system, second coat Sherwin Williams Duration acrylic masonry paint, one body color and one trim color. Interior walls/ceilings SW Pro Block primer/sealer and second coat SW Pro-Mar 200 latex paint, one wall color and one trim color. All wood trim and doors to be primed, puttied, caulked and painted with Pro-Classic Interior acrylic enamel Semi-Gloss paint. Includes painted garage walls and sealed garage floors. Includes basic low-voltage package Includes a basic landscaping and irrigation allowance There is a 1500 sf allowance for a concrete driveway Includes roof drain gutters at both the front and side elevations. Includes an Appliance allowance: one gas range, mounted microwave, refrigerator, dishwasher, disposal, vented kitchen hood Includes and electrical fixtures, fans, chandeliers, lights, exterior lighting allowance Includes custom modular closet shelving at the master and wood shelving at all other closets Includes an impact resistant exterior custom front door & hardware labor and materials Includes an outdoor gas fireplace and BBQ grill, hood allowance Includes Builder providing at his "Cost" a custom pool and spa if so opted for
This property is not currently displayed as for sale or rent on Zillow. This may be different from what's on other websites or public sources.