VIDEO - https://www.youtube.com/watch?v=LxPJKRJAWAw Welcome to your ultimate retreat in Orlando! This captivating 4-bedroom, 3-bathroom sanctuary has been meticulously redesigned by a custom designer in 2020 and renovated to exceed even the most selective tastes. With over 3100 square feet of opulent living space, every inch of this home emanates sophistication and relaxation. As you step through the front door, you're greeted by a foyer that exudes a resort-like ambiance, instantly transporting you to a world of luxury. To your left, a grand formal dining area awaits, perfectly suited for hosting elegant gatherings or intimate family dinners. To the right, a versatile office space stands ready to adapt to your personal needs and desires. The heart of this home lies within its expansive living area, where a majestic stone-wall fireplace commands attention, providing warmth and ambiance during cooler evenings. Beyond that lies a fully customized kitchen, sure to ignite your culinary passions. Adorned with quartz countertops, 42-inch custom cabinets featuring soft-close technology for added convenience, and a farmhouse-style sink, this kitchen is both a functional workspace and a stylish focal point. Additionally, indulge in the convenience and health benefits of a freshwater filtration system, ensuring every drink and meal is of the utmost quality. Upgraded stainless steel appliances elevate the cooking experience to new heights, combining efficiency with elegance. And let's not overlook the banquette—a cozy spot for casual dining while offering panoramic views of the large saltwater pool through expansive windows. Beautiful outdoor living area equipped with a brick pizza oven. Adjacent to the kitchen, discover a charming laundry room boasting the same quartz countertops as the culinary haven, seamlessly tying together the home's design elements. Further exploration reveals a convenient mudroom and additional under-stair storage, ensuring clutter remains out of sight and your living space remains immaculate. Ascend the stairs to discover a sprawling loft/game room, providing endless possibilities for customization—whether as a home office, recreational retreat, or additional bedroom. The primary suite is a haven of tranquility, boasting premium wallpaper and light fixtures that exude luxury. Pamper yourself in the spa-like primary bath, complete with a custom walk-in shower featuring the latest in shower technology, a contemporary standalone tub perfect for unwinding, and dual floating sinks. With two spacious custom walk-in closets featuring closet systems. Guests will feel equally pampered in the generously sized guest bedroom, featuring built-in shelving and abundant natural light. The adjacent custom bathroom offers a glass walk-in shower and vanity to match, ensuring every guest feels like royalty. Further exploration reveals two additional bedrooms, ideal for family members of all ages, along with a shared custom bath featuring a Jack and Jill setup with glass walk-in shower. The roof was completely redone in 2018 and comes with solar panels added in 2020. Plantation blinds. Conveniently located, this home offers proximity to the best shopping, dining, and entertainment that Orlando has to offer, ensuring endless opportunities for leisure and enjoyment. Don't miss the opportunity to make this exquisite residence your own—schedule your showing today!
Sold for $815,000
$815,000
7984 CANYON LAKE CIRCLE, ORLANDO, FL 32835
4beds
3,167sqft
Single Family Residence
Built in 1998
0.28 Acres Lot
$834,100 Zestimate®
$257/sqft
$4,228 Estimated rent
Home value
$834,100
$792,000 - $884,000
$4,228/mo
Zestimate® history
Owner options
List your home for rent
$4,228/mo
Rent Zestimate®
Find your next renter with Zillow Rental Manager. Plus, with online applications, you can quickly screen prospective tenants – for free.
$4,228/mo
Rent Zestimate®
Refinance and save
$5,917/mo
Est. payment
Refinancing to a lower rate could help reduce your monthly payments and save thousands over the life of the loan.
$5,917/mo
Est. payment
Explore your selling options
Work with a Zillow partner agent
Leverage their expertise and Zillow's premium Showcase listings to get your home seen by more buyers.
Get startedList with your own agent
Get your home in front of millions of buyers by listing it on Zillow.
Learn how to do itSell it yourself
Take full control of how buyers see your home on Zillow by listing For Sale by Owner (FSBO).
List your homeWhat's special
Zillow last checked:
Listing updated:
Listed by:
Khozaif Merali 321-578-2745,
COLDWELL BANKER REALTY 407-696-8000,
Craig Johnson 772-631-4276,
COLDWELL BANKER REALTY
Bought with:
Ashley Alcantara, 3505263
KELLER WILLIAMS ELITE PARTNERS III REALTY
Source: Stellar MLS,MLS#: O6196400 Originating MLS: Orlando Regional
Originating MLS: Orlando Regional
Facts & features
Interior
Bedrooms & bathrooms
- Bedrooms: 4
- Bathrooms: 3
- Full bathrooms: 3
Rooms
- Room types: Family Room, Dining Room, Loft
Primary bedroom
- Features: En Suite Bathroom, Walk-In Closet(s)
- Level: First
Bedroom 1
- Features: Built-in Closet
- Level: First
Bedroom 2
- Features: Built-in Closet
- Level: First
Bedroom 3
- Features: Built-in Closet
- Level: First
Dining room
- Level: First
Foyer
- Level: First
Kitchen
- Level: First
Laundry
- Level: First
Living room
- Level: First
Living room
- Level: First
Loft
- Level: Second
Office
- Level: First
Heating
- Electric, Solar
Cooling
- Central Air
Appliances
- Included: Dishwasher, Dryer, Microwave, Range, Refrigerator, Washer, Water Filtration System, Water Softener
- Laundry: Electric Dryer Hookup, Inside, Laundry Room, Washer Hookup
Features
- Ceiling Fan(s), Eating Space In Kitchen, High Ceilings, Kitchen/Family Room Combo, Open Floorplan, Primary Bedroom Main Floor, Solid Wood Cabinets, Thermostat, Tray Ceiling(s), Walk-In Closet(s)
- Flooring: Carpet, Tile, Hardwood
- Doors: Outdoor Grill, Outdoor Kitchen, Sliding Doors
- Windows: Drapes, Shutters, Window Treatments
- Has fireplace: Yes
- Fireplace features: Electric, Living Room
Interior area
- Total structure area: 4,031
- Total interior livable area: 3,167 sqft
Property
Parking
- Total spaces: 2
- Parking features: Driveway, Garage Door Opener
- Attached garage spaces: 2
- Has uncovered spaces: Yes
Accessibility
- Accessibility features: Accessible Approach with Ramp, Accessible Bedroom, Accessible Closets, Accessible Common Area, Accessible Doors, Accessible Entrance, Accessible Full Bath, Visitor Bathroom, Accessible Hallway(s), Accessible Kitchen, Accessible Kitchen Appliances, Accessible Central Living Area, Accessible Washer/Dryer, Central Living Area
Features
- Levels: Two
- Stories: 2
- Patio & porch: Covered, Enclosed, Patio, Screened
- Exterior features: Lighting, Outdoor Grill, Outdoor Kitchen, Rain Gutters, Sidewalk, Sprinkler Metered
- Has private pool: Yes
- Pool features: In Ground, Salt Water, Screen Enclosure
- Spa features: In Ground
- Fencing: Fenced,Vinyl
Lot
- Size: 0.28 Acres
Details
- Additional structures: Outdoor Kitchen
- Parcel number: 342228549501130
- Zoning: R-1A
- Special conditions: None
Construction
Type & style
- Home type: SingleFamily
- Architectural style: Contemporary
- Property subtype: Single Family Residence
Materials
- Block, Stucco
- Foundation: Slab
- Roof: Shingle
Condition
- New construction: No
- Year built: 1998
Utilities & green energy
- Electric: Photovoltaics Seller Owned
- Sewer: Public Sewer
- Water: Public
- Utilities for property: Cable Connected, Electricity Connected, Public, Solar, Sprinkler Meter, Street Lights, Water Connected
Green energy
- Energy generation: Solar
Community & HOA
Community
- Features: Playground, Sidewalks
- Security: Security System, Security System Owned, Smoke Detector(s)
- Pet fee: $0 monthly
- Subdivision: MARBLE HEAD
HOA
- Has HOA: Yes
- Amenities included: Basketball Court, Playground
- HOA fee: $102 monthly
- HOA name: Frank Abreu
- HOA phone: 407-455-5950
Location
- Region: Orlando
Financial & listing details
- Price per square foot: $257/sqft
- Tax assessed value: $576,461
- Annual tax amount: $5,946
- Date on market: 4/16/2024
- Cumulative days on market: 49 days
- Listing terms: Cash,Conventional,FHA,VA Loan
- Ownership: Fee Simple
- Total actual rent: 0
- Electric utility on property: Yes
- Road surface type: Asphalt
Price history
| Date | Event | Price |
|---|---|---|
| 8/2/2024 | Sold | $815,000-1.7%$257/sqft |
Source:  Stellar MLS #O6196400 Report a problem Stellar MLS #O6196400 Report a problem | ||
| 6/12/2024 | Pending sale | $829,000$262/sqft |
Source: Stellar MLS #O6196400 Report a problem | ||
| 6/3/2024 | Price change | $829,000-1.9%$262/sqft |
Source: Stellar MLS #O6196400 Report a problem | ||
| 5/19/2024 | Listed for sale | $845,000$267/sqft |
Source: Stellar MLS #O6196400 Report a problem | ||
| 5/14/2024 | Pending sale | $845,000$267/sqft |
Source: Stellar MLS #O6196400 Report a problem | ||
| 4/16/2024 | Listed for sale | $845,000+111.3%$267/sqft |
Source: Stellar MLS #O6196400 Report a problem | ||
| 7/18/2018 | Listing removed | $2,800$1/sqft |
Source: ECOLOGIC REALTY GROUP Report a problem | ||
| 5/22/2018 | Sold | $400,000+1.5%$126/sqft |
Source: Public Record Report a problem | ||
| 5/16/2018 | Listed for rent | $2,800+47.4%$1/sqft |
Source: ECOLOGIC REALTY GROUP Report a problem | ||
| 3/23/2018 | Listed for sale | $394,000+9.5%$124/sqft |
Source: STOCKWORTH REALTY GROUP #O5570280 Report a problem | ||
| 10/17/2017 | Listing removed | $359,900$114/sqft |
Source: EXIT REALTY CENTRAL #O5520341 Report a problem | ||
| 9/13/2017 | Price change | $359,900-1.4%$114/sqft |
Source: EXIT REALTY CENTRAL #O5520341 Report a problem | ||
| 8/24/2017 | Price change | $364,900+21.6%$115/sqft |
Source: EXIT REALTY CENTRAL #O5520341 Report a problem | ||
| 7/27/2017 | Price change | $300,000-24.8%$95/sqft |
Source: EXIT REALTY CENTRAL #O5520341 Report a problem | ||
| 6/27/2017 | Listed for sale | $399,000+6.4%$126/sqft |
Source: EXIT REALTY CENTRAL #O5520341 Report a problem | ||
| 3/29/2017 | Listing removed | $375,000$118/sqft |
Source: Owner Report a problem | ||
| 3/28/2017 | Price change | $375,000-3.8%$118/sqft |
Source: Owner Report a problem | ||
| 3/7/2017 | Price change | $390,000+2.1%$123/sqft |
Source: Owner Report a problem | ||
| 2/22/2017 | Listed for sale | $382,000+0.5%$121/sqft |
Source: Owner Report a problem | ||
| 6/2/2015 | Listing removed | $380,000$120/sqft |
Source: Keller Williams - Orlando North #O5360945 Report a problem | ||
| 5/20/2015 | Listed for sale | $380,000+2.7%$120/sqft |
Source: Keller Williams - Orlando North #O5360945 Report a problem | ||
| 5/12/2015 | Listing removed | $1,900$1/sqft |
Source: Real Property Solvers Report a problem | ||
| 4/21/2015 | Listed for rent | $1,900$1/sqft |
Source: Real Property Solvers Report a problem | ||
| 9/2/2014 | Listing removed | $369,999$117/sqft |
Source: Coldwell Banker Residential Real Estate - Southwest Orlando #O5188227 Report a problem | ||
| 8/11/2014 | Price change | $369,999-1.3%$117/sqft |
Source: Coldwell Banker Residential Real Estate - Southwest Orlando #O5188227 Report a problem | ||
| 7/22/2014 | Listed for sale | $375,000+28%$118/sqft |
Source: Coldwell Banker Residential Real Estate - Southwest Orlando #O5188227 Report a problem | ||
| 4/24/2002 | Sold | $293,000+614.6%$93/sqft |
Source: Public Record Report a problem | ||
| 5/7/1996 | Sold | $41,000$13/sqft |
Source: Public Record Report a problem | ||
Public tax history
| Year | Property taxes | Tax assessment |
|---|---|---|
| 2024 | $6,383 +7.4% | $406,370 +3% |
| 2023 | $5,946 +3.8% | $394,534 +3% |
| 2022 | $5,731 +1.4% | $383,043 +3% |
| 2021 | $5,650 -11% | $371,886 -0.7% |
| 2020 | $6,346 -2% | $374,603 -0.7% |
| 2019 | $6,474 +5.9% | $377,320 +7.6% |
| 2018 | $6,116 | $350,757 +4.7% |
| 2017 | $6,116 +3.6% | $334,914 +3.8% |
| 2016 | $5,903 +1.9% | $322,682 +4.1% |
| 2015 | $5,790 +44.9% | $309,929 +3.6% |
| 2014 | $3,997 +1.8% | $299,232 +13% |
| 2013 | $3,926 +0.8% | $264,901 +11.6% |
| 2012 | $3,894 -2.7% | $237,389 -2.1% |
| 2011 | $4,004 -16.2% | $242,439 -18% |
| 2010 | $4,779 | $295,783 -6.9% |
| 2009 | -- | $317,592 -31.9% |
| 2008 | $4,879 +1% | $466,194 -17.3% |
| 2007 | $4,829 -5.9% | $563,691 +28.4% |
| 2006 | $5,130 +0.5% | $439,146 +34.3% |
| 2005 | $5,104 +4.5% | $327,093 +18.3% |
| 2004 | $4,886 -0.9% | $276,494 +0.5% |
| 2003 | $4,929 +12.5% | $274,995 +3.8% |
| 2002 | $4,381 -1.7% | $264,925 +6.7% |
| 2001 | $4,455 +2.4% | $248,388 +5.7% |
| 2000 | $4,350 | $235,057 |
Find assessor info on the county website
Neighborhood: 32835
Nearby homes
- $570,8004 bd3 ba2.2k sqft7980 Canyon Lake Cir, Orlando, FL 32835Off Market
- $580,8004 bd3 ba2.3k sqft7988 Canyon Lake Cir, Orlando, FL 32835Off Market
- $618,0004 bd3 ba2.3k sqft8048 Canyon Lake Cir, Orlando, FL 32835Sold
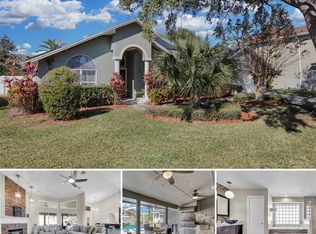
- $734,8004 bd3 ba3.1k sqft8052 Canyon Lake Cir, Orlando, FL 32835Off Market
- $699,9994 bd3 ba2.4k sqft7976 Canyon Lake Cir, Orlando, FL 32835Sold
- $574,5004 bd3 ba2.2k sqft7992 Canyon Lake Cir, Orlando, FL 32835Off Market
- $680,6004 bd3 ba2.3k sqft1108 Cirrus Ct, Orlando, FL 32835Off Market
- $665,5004 bd4 ba2.6k sqft7983 Canyon Lake Cir, Orlando, FL 32835Off Market
Nearby schools
GreatSchools rating
- 3/10Metrowest Elementary SchoolGrades: PK-5Distance: 0.5 mi
- 6/10Gotha Middle SchoolGrades: 6-8Distance: 1 mi
- 5/10Olympia High SchoolGrades: 9-12Distance: 2.1 mi
Schools provided by the listing agent
- Elementary: Metro West Elem
- Middle: Gotha Middle
- High: Olympia High
Source: Stellar MLS. This data may not be complete. We recommend contacting the local school district to confirm school assignments for this home.
Get a cash offer in 3 minutes
Find out how much your home could sell for in as little as 3 minutes with a no-obligation cash offer.
Estimated market value
$834,100
Get a cash offer in 3 minutes
Find out how much your home could sell for in as little as 3 minutes with a no-obligation cash offer.
Estimated market value
$834,100
- Florida
- Orange County
- Orlando
- 32835
- 7984 CANYON LAKE CIRCLE
Nearby cities
Nearby neighborhoods
Nearby zip codes
Other Orlando Topics
