Skip main navigation
Sold for $420,000
  • $420,000

    7984 Elmstone Cir, Orlando, FL 32822

    4beds
    1,786sqft
    Single Family Residence
    Built in 1999
    6,051 Square Feet Lot
    $416,400 Zestimate®
    $235/sqft
    $2,598 Estimated rent

    Home value

    $416,400

    $375,000 - $462,000

    $2,598/mo

    Zestimate® history
    Loading
    Loading...

    Owner options

    List your home for rent

    $2,598/mo

    Rent Zestimate®

    Find your next renter with Zillow Rental Manager. Plus, with online applications, you can quickly screen prospective tenants – for free.

    Learn more

    $2,598/mo

    Rent Zestimate®

    Refinance and save

    $3,065/mo

    Est. payment

    Refinancing to a lower rate could help reduce your monthly payments and save thousands over the life of the loan.

    See today's rates

    $3,065/mo

    Est. payment

    Explore your selling options

    Work with a Zillow partner agent

    Leverage their expertise and Zillow's premium Showcase listings to get your home seen by more buyers.

    Get started

    List with your own agent

    Get your home in front of millions of buyers by listing it on Zillow.

    Learn how to do it

    Sell it yourself

    Take full control of how buyers see your home on Zillow by listing For Sale by Owner (FSBO).

    List your home

    What's special

    Covered lanaiQuartz countertopsLarge windowsMature treesPractical laundry roomWood-like tileBreakfast nook
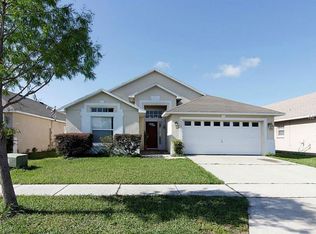
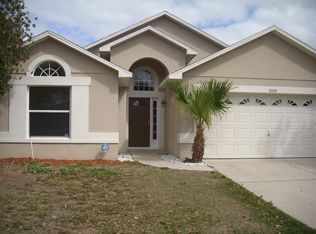
    Immerse in the vibrancy of Orlando living at 7984 Elmstone Circle, where high vaulted ceilings and spacious rooms define this elegant home. At its heart you'll find an ample living/family room with a built-in entertainment wall and sliding glass doors, opens to a covered lanai, inviting the outdoors in. A breakfast nook and dining room, each with large windows and vaulted ceilings, offer plentiful space for meals and gatherings. The kitchen shines with GE stainless steel appliances, quartz countertops, and a peninsula ideal for bar-style seating, while the bedrooms, adorned with wood-like tile and blinds, provide serene retreats. The primary suite, a true sanctuary, overlooks the backyard, boasting an ensuite with a dual-sink vanity, garden tub, and a glass-framed shower. Outside, the landscape is simple yet meticulously kept, with mature trees and a lanai offering a canvas for outdoor living. Additional comforts include ceiling fan/light fixtures in all rooms and a practical laundry room with additional nook

    Zillow last checked:

    Listing updated:

    Listed by:

    Carlos German 888-883-8509,

    EXP REALTY LLC 888-883-8509,

    Viridiana Glanton 407-257-5799,

    EXP REALTY LLC

    Bought with:

    Jose Alonzo, Jr, 3541006

    FLORIDAS A TEAM REALTY

    Source: Stellar MLS,MLS#: O6191517MLS LogoOriginating MLS: Orlando Regional

    Facts & features

    Interior

    Bedrooms & bathrooms
    • Bedrooms: 4
    • Bathrooms: 2
    • Full bathrooms: 2
    Rooms
    • Room types: Attic, Family Room, Dining Room, Living Room, Utility Room
    Primary bedroom
    • Features: Walk-In Closet(s)
    • Level: First
    • Dimensions: 14x11
    Bedroom 2
    • Features: Built-in Closet
    • Level: First
    • Dimensions: 11x10
    Bedroom 3
    • Features: Built-in Closet
    • Level: First
    • Dimensions: 11x9
    Bedroom 4
    • Features: Built-in Closet
    • Level: First
    • Dimensions: 10x9
    Primary bathroom
    • Features: Garden Bath, Tub with Separate Shower Stall
    • Level: First
    Dining room
    • Level: First
    • Dimensions: 11x9
    Family room
    • Level: First
    • Dimensions: 19x13
    Kitchen
    • Features: Breakfast Bar, Pantry
    • Level: First
    • Dimensions: 19x11
    Living room
    • Level: First
    • Dimensions: 24x19
    Heating
    • Central
    Cooling
    • Central Air
    Appliances
    • Included: Dishwasher, Disposal, Electric Water Heater, Microwave, Range, Refrigerator
    • Laundry: Inside
    Features
    • Cathedral Ceiling(s), Ceiling Fan(s), Eating Space In Kitchen, Vaulted Ceiling(s), Walk-In Closet(s)
    • Flooring: Carpet, Ceramic Tile
    • Windows: Blinds
    • Has fireplace: No
    Interior area
    • Total structure area: 2,364
    • Total interior livable area: 1,786 sqft

    Property

    Parking
    • Total spaces: 2
    • Parking features: Garage - Attached
    • Attached garage spaces: 2
    Features
    • Levels: One
    • Stories: 1
    • Patio & porch: Covered, Deck, Patio, Porch
    • Exterior features: Other
    • Fencing: Fenced
    Lot
    • Size: 6,051 Square Feet
    • Features: In County, Level, Sidewalk
    Details
    • Parcel number: 232330945000340
    • Zoning: P-D
    • Special conditions: None

    Construction

    Type & style
    • Home type: SingleFamily
    • Property subtype: Single Family Residence
    Materials
    • Block, Stucco
    • Foundation: Other
    • Roof: Shingle
    Condition
    • New construction: No
    • Year built: 1999

    Utilities & green energy

    • Sewer: Public Sewer
    • Water: Public
    • Utilities for property: Cable Available, Public

    Community & HOA

    Community
    • Features: Playground
    • Security: Security System Owned, Smoke Detector(s)
    • Pet fee: $0 monthly
    • Subdivision: WOODSTONE SUB PH 2
    HOA
    • Has HOA: Yes
    • Amenities included: Playground
    • HOA fee: $54 monthly
    • HOA name: Woodstone Property Owners Association, Inc
    Location
    • Region: Orlando

    Financial & listing details

    • Price per square foot: $235/sqft
    • Tax assessed value: $342,984
    • Annual tax amount: $4,923
    • Date on market: 4/11/2024
    • Cumulative days on market: 167 days
    • Listing terms: Cash,Conventional,FHA,VA Loan
    • Ownership: Fee Simple
    • Total actual rent: 0
    • Road surface type: Paved

    Price history

    DateEventPrice
    1/3/2025Sold$420,000-0.6%$235/sqft
    Source: Stellar MLS #O6191517 Report a problem
    11/21/2024Pending sale$422,500$237/sqft
    Source: Stellar MLS #O6191517 Report a problem
    10/9/2024Listed for sale$422,500$237/sqft
    Source: Stellar MLS #O6191517 Report a problem
    8/29/2024Listing removed$422,500$237/sqft
    Source: Stellar MLS #O6191517 Report a problem
    7/9/2024Pending sale$422,500$237/sqft
    Source: Stellar MLS #O6191517 Report a problem
    6/20/2024Price change$422,500-1.7%$237/sqft
    Source: Stellar MLS #O6191517 Report a problem
    6/7/2024Price change$429,900-2.3%$241/sqft
    Source: Stellar MLS #O6191517 Report a problem
    5/10/2024Price change$439,900-1.1%$246/sqft
    Source: Stellar MLS #O6191517 Report a problem
    4/11/2024Listed for sale$445,000+89.4%$249/sqft
    Source: Stellar MLS #O6191517 Report a problem
    2/11/2021Listing removed--
    Source: Zillow Rental Network Premium Report a problem
    1/16/2021Price change$2,025-2.4%$1/sqft
    Source: Zillow Rental Network Premium Report a problem
    12/8/2020Listed for rent$2,075$1/sqft
    Source: Main Street Renewal Report a problem
    7/21/2020Sold$235,000-11%$132/sqft
    Source: Public Record Report a problem
    5/23/2008Listing removed$263,900$148/sqft
    Source: Century 21 #o4813855 Report a problem
    3/5/2008Listed for sale$263,900+78.3%$148/sqft
    Source: Century 21 #o4813855 Report a problem
    7/24/2002Sold$148,000+31.3%$83/sqft
    Source: Public Record Report a problem
    3/5/1999Sold$112,700$63/sqft
    Source: Public Record Report a problem

    Public tax history

    YearProperty taxesTax assessment
    2024$5,503 +11.8%$294,832 +10%
    2023$4,923 +12.9%$268,029 +10%
    2022$4,360 +12.4%$243,663 +10%
    2021$3,880 +3%$221,512 +4.1%
    2020$3,766 +4.3%$212,878 +9.6%
    2019$3,612 +8.4%$194,256 +10%
    2018$3,334 $176,596 +3%
    2017$3,334 +8.2%$171,511 +4.5%
    2016$3,080 +5.2%$164,096 +15.3%
    2015$2,929 +16.7%$142,375 +13.7%
    2014$2,510 +10.6%$125,243 +14.2%
    2013$2,269 -0.1%$109,652 +0.7%
    2012$2,271 -10%$108,934 -11.8%
    2011$2,524 +12%$123,524 +10.8%
    2010$2,255 $111,493 -31.1%
    2009-- $161,702 -19.2%
    2008$3,612 -14.9%$200,235 -17.6%
    2007$4,246 +13.6%$242,919 +25.6%
    2006$3,737 +20.6%$193,421 +25.4%
    2005$3,099 +17.8%$154,265 +17.8%
    2004$2,630 +4.5%$130,931 +6.7%
    2003$2,518 +37.1%$122,699 +4%
    2002$1,837 -0.9%$118,022 +7.6%
    2001$1,853 +0.4%$109,725 +1.2%
    2000$1,845 $108,434
    Find assessor info on the county website

    Neighborhood: 32822

    Nearby schools

    GreatSchools rating
    Schools provided by the listing agent
    • Elementary: Vista Lakes Elem
    • Middle: Odyssey Middle
    • High: Colonial High

    Source: Stellar MLS. This data may not be complete. We recommend contacting the local school district to confirm school assignments for this home.

    Get a cash offer in 3 minutes
    Find out how much your home could sell for in as little as 3 minutes with a no-obligation cash offer.
    Estimated market value
    $416,400
    Get a cash offer in 3 minutes
    Find out how much your home could sell for in as little as 3 minutes with a no-obligation cash offer.
    Estimated market value
    $416,400