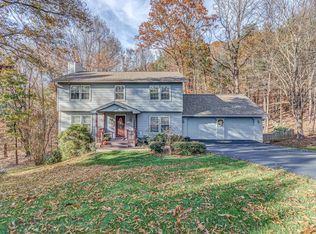
Welcome to this charming two-story home nestled in a peaceful cul-de-sac, offering stunning mountain views and a serene, tree-lined setting. With three bedrooms and two-and-a-half baths, this thoughtfully updated residence blends modern touches with cozy elegance. Step inside to find durable LVP flooring throughout the main level, complemented by recessed lighting, crown molding, and new fixtures that uplift the space. The inviting great room boasts a gas fireplace with a striking stone surround, perfect for cozy evenings. A new ceiling fan ensures comfort year-round. The open-concept dining room flows seamlessly into the kitchen, where granite countertops, a spacious island, and newer appliances create a stylish and functional culinary space. The updated bathrooms feature modern fixtures, adding a touch of luxury. Outdoor living is a dream with a screened-in porch featuring a new ceiling fan, a fire pit for relaxing under the stars, and a walkway leading to the backyard, where abundant wildlife enhances the natural charm. The partially finished basement includes a prep kitchen, offering versatility for entertaining or additional storage. Located in the Back Creek/Cave Spring school district, , this home is a perfect blend of comfort, convenience, and nature's beauty. Don't miss the opportunity to make this tranquil retreat your own! Septic pumped 2 years ago. Prep kitchen permitted by county. Radon system installed.
Sold for $430,000
$430,000
7984 Forest Creek Dr, Roanoke, VA 24018
3beds
2,467sqft
Single Family Residence
Built in 1990
0.38 Acres Lot
$438,400 Zestimate®
$174/sqft
$2,546 Estimated rent
Home value
$438,400
$412,000 - $465,000
$2,546/mo
Zestimate® history
Owner options
List your home for rent
$2,546/mo
Rent Zestimate®
Find your next renter with Zillow Rental Manager. Plus, with online applications, you can quickly screen prospective tenants – for free.
$2,546/mo
Rent Zestimate®
Refinance and save
$2,659/mo
Est. payment
Refinancing to a lower rate could help reduce your monthly payments and save thousands over the life of the loan.
$2,659/mo
Est. payment
Explore your selling options
Work with a Zillow partner agent
Leverage their expertise and Zillow's premium Showcase listings to get your home seen by more buyers.
Get startedList with your own agent
Get your home in front of millions of buyers by listing it on Zillow.
Learn how to do itSell it yourself
Take full control of how buyers see your home on Zillow by listing For Sale by Owner (FSBO).
List your homeWhat's special
Stunning mountain viewsModern fixturesPartially finished basementOpen-concept dining roomGranite countertopsDurable lvp flooringUpdated bathrooms
Zillow last checked:
Listing updated:
Listed by:
C. LYNN CHILDERS 540-855-7654,
LICHTENSTEIN ROWAN, REALTORS(r)
Bought with:
ALEXANDRA LEE TAYLOR, 0225264716
MAC WESTLAND REAL ESTATE GROUP
Source: RVAR,MLS#: 918029
Facts & features
Interior
Bedrooms & bathrooms
- Bedrooms: 3
- Bathrooms: 3
- Full bathrooms: 2
- 1/2 bathrooms: 1
Primary bedroom
- Description: Custom Wall, Ensuite Bath, Walk in Closet
- Level: U
Bedroom 2
- Description: Carpet, Ceiling Fan, Custom Paint
- Level: U
Bedroom 3
- Description: Carpet, Ceiling Fan
- Level: U
Dining room
- Description: Crown molding, Chair Rail, Custom Paint
- Level: E
Great room
- Description: Stone Gas FP, LVP, Ceiling Fan
- Level: E
Kitchen
- Description: Granite countertops, Island
- Level: E
Laundry
- Description: Shelving, Newer Washer, Dryer
- Level: E
Other
- Description: Actually Secret Play Room
- Level: U
Other
- Description: Prep Kitchen
Heating
- Heat Pump Gas
Cooling
- Central Air, Heat Pump Electric
Appliances
- Included: Dryer, Washer, Dishwasher, Microwave, Refrigerator
Features
- Flooring: Carpet
- Doors: Insulated
- Windows: Insulated Windows, Bay Window(s)
- Has basement: Yes
- Number of fireplaces: 1
- Fireplace features: Gas Log, Living Room
Interior area
- Total structure area: 2,817
- Total interior livable area: 2,467 sqft
- Finished area above ground: 1,775
Property
Parking
- Total spaces: 4
- Parking features: Attached, Paved, Off Street
- Has attached garage: Yes
- Covered spaces: 2
- Uncovered spaces: 2
Features
- Levels: Two
- Stories: 2
- Patio & porch: Front Porch, Rear Porch
- Has view: Yes
Lot
- Size: 0.38 Acres
- Features: Sloped Down, Wooded
Details
- Parcel number: 095.010511.000000
Construction
Type & style
- Home type: SingleFamily
- Property subtype: Single Family Residence
Materials
- Fiber Cement
Condition
- Completed
- Year built: 1990
Utilities & green energy
- Electric: 0 Phase
- Utilities for property: Cable Connected, Cable
Community & HOA
Community
- Subdivision: Forest Edge
HOA
- Has HOA: No
Location
- Region: Roanoke
Financial & listing details
- Price per square foot: $174/sqft
- Tax assessed value: $382,400
- Annual tax amount: $3,939
- Date on market: 6/6/2025
Price history
| Date | Event | Price |
|---|---|---|
| 7/15/2025 | Sold | $430,000+1.2%$174/sqft |
Source:  RVAR #918029 Report a problem RVAR #918029 Report a problem | ||
| 6/9/2025 | Pending sale | $425,000$172/sqft |
Source: RVAR #918029 Report a problem | ||
| 6/6/2025 | Listed for sale | $425,000+54.5%$172/sqft |
Source: RVAR #918029 Report a problem | ||
| 5/8/2019 | Sold | $275,000$111/sqft |
Source: RVAR #856539 Report a problem | ||
| 3/11/2019 | Pending sale | $275,000$111/sqft |
Source: MOUNTAIN VIEW REAL ESTATE LLC #856539 Report a problem | ||
| 3/2/2019 | Listed for sale | $275,000$111/sqft |
Source: MOUNTAIN VIEW REAL ESTATE LLC #856539 Report a problem | ||
Public tax history
| Year | Property taxes | Tax assessment |
|---|---|---|
| 2025 | $3,939 +7.6% | $382,400 +8.7% |
| 2024 | $3,660 +15.5% | $351,900 +17.7% |
| 2023 | $3,168 +5.4% | $298,900 +8.3% |
| 2022 | $3,007 +8.2% | $275,900 +8.2% |
| 2021 | $2,780 +0.9% | $255,000 +0.9% |
| 2020 | $2,756 +6.1% | $252,800 +6.1% |
| 2019 | $2,597 +3.9% | $238,300 +3.9% |
| 2018 | $2,500 +2.5% | $229,400 +2.5% |
| 2017 | $2,441 +0.1% | $223,900 +0.1% |
| 2016 | $2,438 | $223,700 +0.1% |
| 2015 | $2,438 +0.2% | $223,500 +0.1% |
| 2014 | $2,434 -1.1% | $223,300 -1.1% |
| 2012 | $2,461 -3.4% | $225,800 -3.4% |
| 2011 | $2,548 +0.2% | $233,800 +0.2% |
| 2010 | $2,544 +0.3% | $233,400 +0.3% |
| 2009 | $2,535 +2.1% | $232,600 +2.1% |
| 2008 | $2,483 +8.2% | $227,800 |
| 2007 | $2,294 +1.3% | -- |
| 2006 | $2,266 +6.7% | -- |
| 2005 | $2,124 +3.4% | -- |
| 2004 | $2,053 +3.6% | -- |
| 2003 | $1,981 +6.1% | -- |
| 2002 | $1,867 +3.8% | -- |
| 2001 | $1,799 +3.8% | -- |
| 2000 | $1,733 | -- |
Find assessor info on the county website
Neighborhood: 24018
Nearby homes
- $387,0003 bd2 ba1.7k sqft7976 Forest Creek Dr, Roanoke, VA 24018Off Market
- $441,4004 bd4 ba2.6k sqft7992 Forest Creek Dr, Roanoke, VA 24018Off Market
- $15,5001 Acres7423 Carriage Hills Dr, Roanoke, VA 24018Off Market
- $385,1003 bd2 ba2k sqft7985 Forest Creek Dr, Roanoke, VA 24018Off Market
- $402,0003 bd3 ba2.2k sqft7977 Forest Creek Dr, Roanoke, VA 24018Off Market
- $299,0003 bd2 ba1.6k sqft7427 Carriage Hills Dr, Roanoke, VA 24018Sold
- $358,9003 bd2 ba1.5k sqft7417 Carriage Hills Dr, Roanoke, VA 24018Off Market
- $419,9004 bd3 ba2.4k sqft7968 Forest Creek Dr, Roanoke, VA 24018Off Market
Nearby schools
GreatSchools rating
- 10/10Back Creek Elementary SchoolGrades: PK-5Distance: 1.2 mi
- 10/10Cave Spring Middle SchoolGrades: 6-8Distance: 4.4 mi
- 8/10Cave Spring High SchoolGrades: 9-12Distance: 5.2 mi
Schools provided by the listing agent
- Elementary: Back Creek
- Middle: Cave Spring
- High: Cave Spring
Source: RVAR. This data may not be complete. We recommend contacting the local school district to confirm school assignments for this home.


Get pre-qualified for a loan
At Zillow Home Loans, we can pre-qualify you in as little as 5 minutes with no impact to your credit score.An equal housing lender. NMLS #10287.
Sell for more on Zillow
Get a Zillow Showcase℠ listing at no additional cost and you could sell for .
$438,400
2% more
+$8,768
With Zillow Showcase(estimated)
$447,168
- Virginia
- Roanoke County
- Roanoke
- 24018
- 7984 Forest Creek Dr
Nearby cities
Nearby neighborhoods
Nearby zip codes
Other Roanoke Topics
