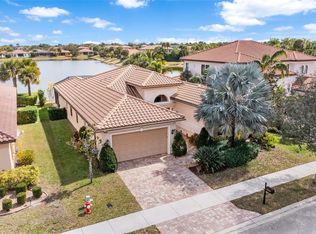
Osprey at Heron Bay - Exceptional waterfront Cottonwood model w/ over $200K in upgrades, 4 beds, 3.5 baths, an expansive open concept design & breathtaking long lake views. Designer finishes inc. statement lighting, custom wallpaper, wood look tile flooring, built-in closets, Hunter Douglas motorized shades & custom saltwater aquarium. Gourmet kitchen features quartz countertops, customized pantry, gas cooktop, stainless steel appliances & double ovens. Highlights include Impact glass, central vacuum, tankless water heater, EV charger, full home generator, oversized screened patio & fully fenced yard. Located in a guard-gated community w/ 2 resort-style clubhouses, tennis, pickleball, pools, spa, fitness center, basketball, water park, A-rated schools & more all with a low HOA of $344 mo.
For sale
$999,000
7984 NW 115th Way, Parkland, FL 33076
4beds
2,716sqft
Single Family Residence
Built in 2014
8,607 Square Feet Lot
$966,100 Zestimate®
$368/sqft
$688/mo HOA
What's special
Fully fenced yardDesigner finishesQuartz countertopsCustom saltwater aquariumCustom wallpaperHunter douglas motorized shadesBreathtaking long lake views
- 1 day |
- 426 |
- 27 |
Zillow last checked:
Listing updated:
Listed by:
Dawn Elias PA 954-328-6665,
Coldwell Banker Realty
Source: BeachesMLS,MLS#: B26053544 Originating MLS: BeachesMLS
Originating MLS: BeachesMLSFacts & features
Interior
Bedrooms & bathrooms
- Bedrooms: 4
- Bathrooms: 4
- Full bathrooms: 3
- 1/2 bathrooms: 1
- Main level bathrooms: 4
- Main level bedrooms: 4
Primary bedroom
- Level: Main
Kitchen
- Level: Main
Living room
- Level: Main
Heating
- Central, Electric
Cooling
- Central Air, Ceiling Fan(s)
Appliances
- Included: Cooktop, Dryer, Dishwasher, Gas Cooktop, Disposal, Microwave, Oven, Refrigerator, Washer
- Laundry: Inside, Laundry Tub
Features
- Breakfast Bar, Built-in Features, Bathtub, Closet Cabinetry, Cathedral Ceiling(s), Central Vacuum, Dining Area, Separate/Formal Dining Room, Dual Sinks, Eat-in Kitchen, Garden Tub/Roman Tub, Kitchen Island, Main Level Primary, Pantry, Split Bedrooms, Soaking Tub, Separate Shower, Vaulted Ceiling(s), Walk-In Closet(s)
- Flooring: Carpet, Ceramic Tile
- Windows: Blinds, Other, Storm Window(s)
- Has fireplace: No
Interior area
- Total structure area: 3,460
- Total interior livable area: 2,716 sqft
Video & virtual tour
Property
Parking
- Total spaces: 4
- Parking features: Attached, Driveway, Electric Vehicle Charging Station(s), Garage, Garage Door Opener
- Attached garage spaces: 2
- Has uncovered spaces: Yes
Accessibility
- Accessibility features: None
Features
- Levels: One
- Stories: 1
- Patio & porch: Patio, Screened
- Exterior features: Garden, Lighting, Outdoor Living Area, Room For Pool
- Pool features: Association, Heated
- Fencing: Back Yard
- Has view: Yes
- View description: Lake, Water
- Has water view: Yes
- Water view: Lake,Water
- Waterfront features: Lake Front
Lot
- Size: 8,607 Square Feet
- Features: Sprinklers Automatic, < 1/4 Acre
Details
- Parcel number: 474131072750
- Zoning: RS-6
- Special conditions: Standard,Listed As-Is
- Other equipment: Generator
Construction
Type & style
- Home type: SingleFamily
- Property subtype: Single Family Residence
Materials
- Block
- Roof: Barrel
Condition
- Resale
- New construction: No
- Year built: 2014
Details
- Builder model: Cottonwood
Utilities & green energy
- Sewer: Public Sewer
- Water: Public
- Utilities for property: Cable Available, Electricity Available, Natural Gas Available, Sewer Available, Underground Utilities, Water Available
Community & HOA
Community
- Features: Home Owners Association, Gated, Property Manager On-Site, Street Lights
- Security: Gated with Guard, Gated Community, Smoke Detector(s)
- Subdivision: HERON BAY NORTH PLAT 3
HOA
- Has HOA: Yes
- Amenities included: Basketball Court, Clubhouse, Fitness Center, Gated, Management, Maintenance, Playground, Pickleball, Pool, Sauna, Security, Sidewalks, Tennis Court(s), Trail(s)
- Services included: Recreation Facilities, Security
- HOA fee: $344 monthly
- HOA name: Heron Bay
- HOA phone: 954-575-2200
- Second HOA fee: $344 monthly
- Second HOA name: Heron Bay
- Second HOA phone: 954-575-2200
Location
- Region: Parkland
Financial & listing details
- Price per square foot: $368/sqft
- Tax assessed value: $674,180
- Annual tax amount: $13,205
- Date on market: 7/20/2026
- Listing terms: Cash,Conventional
- Electric utility on property: Yes
Estimated market value
$966,100
$918,000 - $1.01M
$6,168/mo
Price history
| Date | Event | Price |
|---|---|---|
| 7/20/2026 | Listed for sale | $999,000+40.7%$368/sqft |
Source:  BeachesMLS #B26053544 Report a problem BeachesMLS #B26053544 Report a problem | ||
| 8/11/2020 | Sold | $710,000-3.4%$261/sqft |
Source: Public Record Report a problem | ||
| 3/19/2020 | Price change | $735,000-5.2%$271/sqft |
Source: Keller Williams Realty/P B #RX-10536352 Report a problem | ||
| 3/9/2020 | Price change | $775,000-6.6%$285/sqft |
Source: Keller Williams Realty/P B #RX-10536352 Report a problem | ||
| 6/6/2019 | Listed for sale | $830,000+31.6%$306/sqft |
Source: Keller Williams Realty/P B #RX-10536352 Report a problem | ||
| 11/24/2014 | Sold | $630,800$232/sqft |
Source: Public Record Report a problem | ||
Public tax history
| Year | Property taxes | Tax assessment |
|---|---|---|
| 2025 | $13,206 +3% | $674,180 +2.9% |
| 2024 | $12,821 +1.9% | $655,180 +3% |
| 2023 | $12,585 +4.2% | $636,100 +3% |
| 2022 | $12,079 +4% | $617,580 +3% |
| 2021 | $11,616 -15.4% | $599,600 -11.2% |
| 2020 | $13,723 -1.9% | $674,860 -0.9% |
| 2019 | $13,993 | $680,910 -5.2% |
| 2018 | $13,993 -3.4% | $718,190 +4.2% |
| 2017 | $14,484 +0.1% | $689,500 +10% |
| 2016 | $14,475 +3% | $626,820 +10.4% |
| 2015 | $14,055 +11% | $567,720 +543.9% |
| 2014 | $12,664 +312.6% | $88,170 -14.6% |
| 2013 | $3,069 +9.7% | $103,270 |
| 2012 | $2,798 +13.2% | $103,270 +46.3% |
| 2011 | $2,472 +5.4% | $70,570 +17.1% |
| 2010 | $2,345 +16.7% | $60,240 +40% |
| 2009 | $2,009 +1.6% | $43,030 |
| 2008 | $1,977 | $43,030 |
Find assessor info on the county website
Monthly payment
Est. payment
Payment breakdown
Explore the cost of this home by adjusting the details. Changes won't be saved.Climate risks
Neighborhood: 33076
Nearby schools
GreatSchools rating
- 10/10Heron Heights Elementary SchoolGrades: PK-5Distance: 0.5 mi
- 9/10Westglades Middle SchoolGrades: 6-8Distance: 1.8 mi
- 9/10Marjory Stoneman Douglas High SchoolGrades: 9-12Distance: 1.9 mi
Schools provided by the listing agent
- Elementary: Park Trails
- Middle: Westglades
- High: Marjory Stoneman Douglas
Source: BeachesMLS. This data may not be complete. We recommend contacting the local school district to confirm school assignments for this home.
- $963,8004 bd4 ba2.7k sqft7984 NW 115th Way #7984, Pompano Beach, FL 33076Off Market
- $1,389,7005 bd5 ba-- sqft8018 NW 115th Way, Parkland, FL 33076Off Market
- $1,529,5005 bd6 ba4.7k sqft7952 NW 115th Way, Parkland, FL 33076Off Market

- $910,0004 bd4 ba2.7k sqft8036 NW 115th Way, Parkland, FL 33076Sold
- $1,586,6004 bd5 ba4.4k sqft11553 NW 79th Mnr, Parkland, FL 33076Off Market
- $1,110,2004 bd3 ba3.3k sqft7995 NW 115th Way, Parkland, FL 33076Off Market
- $946,9004 bd3 ba2.7k sqft8054 NW 115th Way, Parkland, FL 33076Off Market
- $1,458,3005 bd5 ba4.4k sqft8023 NW 115th Way, Parkland, FL 33076Off Market
A local agent can set up tours, give advice and negotiate with sellers.
Similar homes
- $1,050,0004 bd3 ba2.5k sqftAster Model, Parkland, FL 33076For Sale

 MLS ID #B26049622, Karen Johnson, Keller Williams Realty Consultants. BeachesMLS
 - $1,100,0004 bd3 ba2.7k sqft8170 NW 124th Terrace, Parkland, FL 33076For Sale
 MLS ID #B26046695, Carlos A. Caicedo, RE/MAX Direct. BeachesMLS
 - $990,0003 bd3 ba2.4k sqft11405 Solstice Circle, Parkland, FL 33076For Sale
 MLS ID #B26045455, Karen Johnson, Keller Williams Realty Consultants. BeachesMLS
 - $929,9004 bd3 ba2.9k sqft8850 Miralago Way, Parkland, FL 33076For Sale
 MLS ID #B26018746, Janet E Harris, United Realty Group Inc.. BeachesMLS
 - $849,0003 bd2 ba1.9k sqft8240 NW 120th Way, Parkland, FL 33076For SaleMLS ID #B26039819, Jessica Farbman Price, Coldwell Banker Realty. BeachesMLS
- $1,199,0005 bd3 ba3.7k sqft10982 NW 81st Manor, Parkland, FL 33076For SaleMLS ID #B26008918, Tanya Lanthier, Century 21 Stein Posner. BeachesMLS
- $963,0002 bd3 ba2.7k sqft11759 Palermo Road, Parkland, FL 33076For SaleMLS ID #B26012014, Karen Sklawer, Compass Florida LLC. BeachesMLS
- $1,088,0003 bd3 ba3k sqft9368 Cantal Circle E, Parkland, FL 33076For SaleMLS ID #B26011506, Karen Sklawer, Compass Florida LLC. BeachesMLS
- $1,250,0005 bd4 ba3.2k sqft10120 NW 59th Court, Parkland, FL 33076For SaleMLS ID #B26050074, Christina Nina Pechonis, Ryan Critch Real Estate. BeachesMLS
- $1,199,0006 bd4 ba3.6k sqftTern, Parkland, FL 33076For SaleMLS ID #B26019507, Jack Edie, Coldwell Banker Realty. BeachesMLS
- $1,200,0003 bd3 ba3k sqft12110 Bastille Circle E, Parkland, FL 33076For SaleMLS ID #B26028445, Marley Vallee, ZenQuest Realty Inc. BeachesMLS
- $935,0004 bd3 ba2.6k sqft9851 NW 49th Place, Coral Springs, FL 33076For SaleMLS ID #B26022478, Daniel Contreras, Keller Williams Realty Consultants. BeachesMLS
- $1,299,9005 bd4 ba3.1k sqft10555 Waves Way, Parkland, FL 33076For SaleMLS ID #B26038848, Samira Edwards, The Keyes Company. BeachesMLS
- $1,195,0002 bd3 ba2.5k sqft9505 Kalmar Circle W, Parkland, FL 33076For SaleMLS ID #B26039698, Howard Kriteman, Beachfront Properties Real Estate LLC. BeachesMLS
- $1,375,0004 bd3 ba3.1k sqft10175 Cameilla Street, Parkland, FL 33076For SaleMLS ID #B26021086, Nicholas Morrone, The Morrone Real Estate Group PA. BeachesMLS
- $1,249,9004 bd4 ba3.7k sqft10151 Lake Vista Court, Parkland, FL 33076For SaleMLS ID #B26038583, Michael L Citron, Parrot Realty LLC. BeachesMLS
- $1,249,9004 bd4 ba3.4k sqft6020 NW 104th Lane, Parkland, FL 33076For SaleMLS ID #B26026432, Damiana R Mendes Ponce, Epique Realty Inc.. BeachesMLS
- $749,0003 bd2 ba1.9k sqft10997 NW 61st Court, Parkland, FL 33076For SaleMLS ID #B26050073, Shana F McLaren PA, Re/Max 1st Choice. BeachesMLS
- $1,100,0004 bd3 ba2.5k sqft7350 NW 68 Avenue, Parkland, FL 33067For SaleMLS ID #B26047905, William L Sohl, Compass Florida, LLC. BeachesMLS
- $1,295,0005 bd6 ba3.6k sqft8845 Watercrest Circle W, Parkland, FL 33076For SaleMLS ID #B26028728, Danielle Bander, City Real Estate Corp. BeachesMLS
