Skip main navigation
Closed
  • $460,000

    7984 Nutmeg Ln, Liverpool, NY 13090

    4beds
    2,156sqft
    Single Family Residence
    Built in 1978
    0.36 Acres Lot
    $449,800 Zestimate®
    $213/sqft
    $3,392 Estimated rent

    Home value

    $449,800

    $427,000 - $472,000

    $3,392/mo

    Zestimate® history
    Loading
    Loading...

    Owner options

    List your home for rent

    $3,392/mo

    Rent Zestimate®

    Find your next renter with Zillow Rental Manager. Plus, with online applications, you can quickly screen prospective tenants – for free.

    Learn more

    $3,392/mo

    Rent Zestimate®

    Refinance and save

    $3,274/mo

    Est. payment

    Refinancing to a lower rate could help reduce your monthly payments and save thousands over the life of the loan.

    See today's rates

    $3,274/mo

    Est. payment

    Explore your selling options

    Work with a Zillow partner agent

    Leverage their expertise and Zillow's premium Showcase listings to get your home seen by more buyers.

    Get started

    List with your own agent

    Get your home in front of millions of buyers by listing it on Zillow.

    Learn how to do it

    Sell it yourself

    Take full control of how buyers see your home on Zillow by listing For Sale by Owner (FSBO).

    List your home

    What's special

    In-ground poolNew second-floor carpetingStorage shedSpacious fenced yardThoughtful floor planUpdated pool deckingFormal dining room
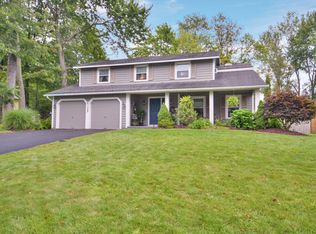
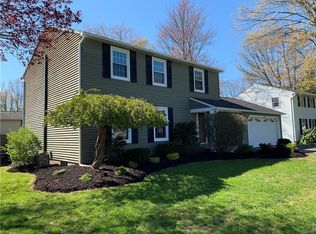
    Completely move-in ready colonial in one of Liverpool’s most desirable neighborhoods. Offering 2,156 square feet, 4 bedrooms, 2 full baths/2 half baths, and situated on a beautifully landscaped 0.36-acre lot with an in-ground pool, this home has been extensively updated and meticulously maintained throughout. The thoughtful floor plan offers both comfortable everyday living and exceptional entertaining space, including a spacious living room, formal dining room, inviting family room with gas fireplace and custom built-ins, and an updated kitchen with breakfast bar overlooking the backyard. A convenient first-floor laundry room adds additional functionality. Over the past several years, the home has undergone extensive improvements including remodeled first-floor living spaces with updated flooring, crown molding, kitchen cabinet upgrades, trim work, updated bathrooms, new second-floor carpeting, handcrafted Simpson wood entry doors, newer appliances, and numerous pool and exterior upgrades. Step outside and the property truly becomes something spectacular. The backyard has a private, resort-like feel with extensive professional landscaping, river rock and cobblestone accents, updated pool decking, newer pool liner, heater, pump, and filter, plus a spacious fenced yard and storage shed. Whether entertaining guests, spending summer weekends by the pool, or enjoying a quiet evening outdoors, the setting has been designed to be both beautiful and easy to enjoy. Located within the Liverpool School District and convenient to shopping, restaurants, parks, and major commuter routes, this is a rare opportunity to purchase a turnkey home where extensive updates have already been completed.

    Zillow last checked:

    Listing updated:

    Listed by:

    Ellen O'Connor Robert@HighFallsSIR.com,

    High Falls Sotheby's International Realty

    Bought with:

    Mark Bell Jr., 10401295047

    Bell Home Team

    Source: NYSAMLSs,MLS#: R1680058MLS LogoOriginating MLS: Rochester

    Facts & features

    Interior

    Bedrooms & bathrooms
    • Bedrooms: 4
    • Bathrooms: 4
    • Full bathrooms: 2
    • 1/2 bathrooms: 2
    • Main level bathrooms: 1
    Heating
    • Electric, Gas, Baseboard, Forced Air
    Cooling
    • Central Air, Window Unit(s)
    Appliances
    • Included: Dryer, Dishwasher, Electric Oven, Electric Range, Disposal, Gas Water Heater, Microwave, Refrigerator, Washer
    • Laundry: Main Level
    Features
    • Breakfast Bar, Separate/Formal Dining Room, Separate/Formal Living Room, Granite Counters, Sliding Glass Door(s), Bath in Primary Bedroom
    • Flooring: Carpet, Laminate, Luxury Vinyl, Varies
    • Doors: Sliding Doors
    • Basement: Full,Sump Pump
    • Number of fireplaces: 2
    Interior area
    • Total structure area: 2,156
    • Total interior livable area: 2,156 sqft

    Property

    Parking
    • Total spaces: 2
    • Parking features: Attached, Garage, Driveway, Garage Door Opener
    • Attached garage spaces: 2
    Features
    • Levels: Two
    • Stories: 2
    • Patio & porch: Covered, Patio, Porch
    • Exterior features: Blacktop Driveway, Fully Fenced, Pool, Patio, Private Yard, See Remarks
    • Pool features: In Ground
    • Fencing: Full
    Lot
    • Size: 0.36 Acres
    • Dimensions: 95 x 167
    • Features: Irregular Lot, Residential Lot
    Details
    • Additional structures: Shed(s), Storage
    • Parcel number: 31248908100000320120000000
    • Special conditions: Standard

    Construction

    Type & style
    • Home type: SingleFamily
    • Architectural style: Colonial,Two Story
    • Property subtype: Single Family Residence
    Materials
    • Brick, Other, Vinyl Siding, Copper Plumbing
    • Foundation: Block
    • Roof: Architectural,Shingle
    Condition
    • Resale
    • Year built: 1978

    Utilities & green energy

    • Electric: Circuit Breakers
    • Sewer: Connected
    • Water: Connected, Public
    • Utilities for property: Cable Available, High Speed Internet Available, Sewer Connected, Water Connected

    Community & HOA

    Community
    • Subdivision: Forrest Hills Sec 2
    Location
    • Region: Liverpool

    Financial & listing details

    • Price per square foot: $213/sqft
    • Tax assessed value: $316,742
    • Annual tax amount: $8,398
    • Date on market: 5/15/2026
    • Cumulative days on market: 2 days
    • Listing terms: Cash,Conventional,FHA,VA Loan

    Price history

    DateEventPrice
    7/9/2026Sold$460,000+9.5%$213/sqft
    Source: NYSAMLSs #R1680058 Report a problem
    5/17/2026Pending sale$420,000$195/sqft
    Source: NYSAMLSs #R1680058 Report a problem
    5/15/2026Listed for sale$420,000+86.9%$195/sqft
    Source: NYSAMLSs #R1680058 Report a problem
    6/19/2018Sold$224,720+7.1%$104/sqft
    Source: NYSAMLSs #S1115517 Report a problem
    5/10/2018Pending sale$209,900$97/sqft
    Source: RE/MAX Masters #S1115517 Report a problem
    5/4/2018Listed for sale$209,900+84.9%$97/sqft
    Source: RE/MAX Masters #S1115517 Report a problem
    7/11/1997Sold$113,500$53/sqft
    Source: Public Record Report a problem

    Public tax history

    YearProperty taxesTax assessment
    2025-- $7,000
    2024-- $7,000
    2023-- $7,000
    2022-- $7,000
    2021-- $7,000
    2020-- $7,000
    2019-- $7,000
    2018-- $7,000
    2017$6,088 +167.8%$7,000
    2016$2,273 $7,000
    2015-- $7,000
    2014-- $7,000
    2013-- $7,000
    2012-- $7,000
    2011-- $7,000
    2010-- $7,000
    2009-- $7,000
    2008-- $7,000
    2007-- $7,000
    2006-- $7,000
    2005-- $7,000
    2004-- $7,000
    2003-- $7,000
    2002-- $7,000
    2001-- $7,000
    2000-- $7,000
    Find assessor info on the county website

    Neighborhood: 13090

    Nearby schools

    GreatSchools rating
    Schools provided by the listing agent
    • District: Liverpool

    Source: NYSAMLSs. This data may not be complete. We recommend contacting the local school district to confirm school assignments for this home.

    Sell for more on Zillow
    Get a Zillow Showcase℠ listing at no additional cost and you could sell for .
    $449,800
    2% more
    +$8,996
    With Zillow Showcase(estimated)
    $458,796