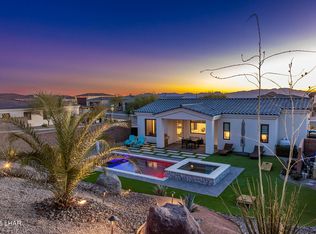
Welcome to 7984 Plaza Del Rio, a gorgeous Janacek-built home in the highly sought after Havasu Foothills Estates, offering breathtaking lake and mountain views. Property features a quaint gated courtyard, 2 master suites plus a den, beautiful open concept kitchen with Wolf built-in appliances, upgraded fixtures and lighting add to the upscale amenities. Enjoy the view of the resort style backyard as you step into your own desert paradise complete with an oversized spa and pool, covered patio, outdoor living area complete with a fireplace and TV. Fire up the grill for your guests in your outdoor kitchen, keep it cool with the custom misting system and turn up the music with your surround sound audio. Guests will enjoy private quarters in the detached casita with 1 bedroom, kitchenette, 3/4 bath, living/dining area. When you're ready to take your entertaining to the lake saunter on over to your oversized pull thru 5 car RV garage boasting custom built-in cabinets, epoxy flooring, 3/4 bath and two mini splits. Both the garage and gated paver side parking offer full hookups. Attention to detail on every level. This is the one for you, experience luxury living at its finest!
Sold for $1,295,000
$1,295,000
7984 Plaza Del Rio, Lake Havasu City, AZ 86406
3beds
2,084sqft
Single Family Residence
Built in 2019
0.25 Acres Lot
$1,301,000 Zestimate®
$621/sqft
$3,619 Estimated rent
Home value
$1,301,000
$1.17M - $1.44M
$3,619/mo
Zestimate® history
Owner options
List your home for rent
$3,619/mo
Rent Zestimate®
Find your next renter with Zillow Rental Manager. Plus, with online applications, you can quickly screen prospective tenants – for free.
$3,619/mo
Rent Zestimate®
Refinance and save
$5,929/mo
Est. payment
Refinancing to a lower rate could help reduce your monthly payments and save thousands over the life of the loan.
$5,929/mo
Est. payment
Explore your selling options
Work with a Zillow partner agent
Leverage their expertise and Zillow's premium Showcase listings to get your home seen by more buyers.
Get startedList with your own agent
Get your home in front of millions of buyers by listing it on Zillow.
Learn how to do itSell it yourself
Take full control of how buyers see your home on Zillow by listing For Sale by Owner (FSBO).
List your homeWhat's special
Covered patioQuaint gated courtyardOversized spa and poolCustom misting systemOutdoor kitchenOpen concept kitchenWolf built-in appliances
Zillow last checked:
Listing updated:
Listed by:
Kristi Antillon 626-488-3929,
Selman And Associates,
Doris M Orona 928-486-2201,
Selman And Associates
Bought with:
Kristi Antillon, SA715275000
Selman And Associates
Doris M Orona, SA115539000
Selman And Associates
Source: Lake Havasu AOR,MLS#: 1036218
Facts & features
Interior
Bedrooms & bathrooms
- Bedrooms: 3
- Bathrooms: 5
- 3/4 bathrooms: 4
- 1/2 bathrooms: 1
Primary bedroom
- Area: 255
- Dimensions: 15 x 17
Bedroom 2
- Area: 210
- Dimensions: 15 x 14
Bedroom 3
- Description: Detached Casita
- Area: 132
- Dimensions: 11 x 12
Den
- Description: Den/Office
- Area: 100
- Dimensions: 10 x 10
Dining room
- Area: 108
- Dimensions: 9 x 12
Kitchen
- Area: 169
- Dimensions: 13 x 13
Living room
- Area: 208
- Dimensions: 16 x 13
Living room
- Description: Detached Casita-Living Room/Dining/Kitchenette
- Area: 210
- Dimensions: 10 x 21
Heating
- Zoned, Heat Pump, Central, Electric
Cooling
- Multi Units, Ground Mount Unit(s), Ductless, Central Air, Electric
Appliances
- Included: Electric Dryer, Water Softener Owned, Electric Water Heater, Microwave
- Laundry: Electric Dryer Hookup, Utility Room
Features
- Wired for Sound, Casual Dining, Counters-Granite/Stone, Counters-Solid Surface, Breakfast Bar, Ceiling Fan(s), Low Flow Plumbing Fixtures, Kitchen Island, Open Floorplan, Walk-In Closet(s), Wired for Data
- Flooring: Tile
- Windows: Low Emissivity Windows, Window Coverings
- Has fireplace: Yes
- Fireplace features: Propane, Other
Interior area
- Total structure area: 2,084
- Total interior livable area: 2,084 sqft
Property
Parking
- Total spaces: 5
- Parking features: RV Garage, Garage Door Opener, Converted Garage, Built In Cabinets, Bathroom In Garage, Air Conditioned, Door - 9 Ft Height, Door - 14+ Ft Height, Epoxy Floor, Drive Through, Oversized
- Attached garage spaces: 5
Features
- Levels: One
- Stories: 1
- Patio & porch: Covered Patio
- Exterior features: RV Hookup, Water Feature, Watering System
- Has private pool: Yes
- Pool features: Gunite, Heated
- Spa features: Heated
- Fencing: Stucco,Back Yard,Block,Front Yard,Privacy,Wrought Iron
- Has view: Yes
- View description: Rear Lake View, Panoramic, Mountain(s), Lake
- Has water view: Yes
- Water view: Rear Lake View,Lake
Lot
- Size: 0.25 Acres
- Dimensions: 90 x 125 x 90 x 105
- Features: Level, Cul-De-Sac, Curb and Gutter
Details
- Additional structures: Guest House
- Parcel number: 11327015a
- Zoning description: L-R-1 Single-Family Residential
Construction
Type & style
- Home type: SingleFamily
- Architectural style: Santa Barbara
- Property subtype: Single Family Residence
Materials
- Frame, Stucco
- Roof: Tile
Condition
- New construction: No
- Year built: 2019
Details
- Builder name: Janecek Homes
Utilities & green energy
- Sewer: Public Sewer
- Water: Public
- Utilities for property: Electricity Available, Propane, Underground Utilities
Green energy
- Water conservation: Water-Smart Landscaping
Community & HOA
Community
- Security: Fire Sprinkler System, Prewired, Burglar Alarm-Own
- Subdivision: The Villas at the Foothills
HOA
- Has HOA: Yes
- HOA fee: $12 monthly
Location
- Region: Lake Havasu City
Financial & listing details
- Price per square foot: $621/sqft
- Tax assessed value: $828,357
- Annual tax amount: $3,631
- Date on market: 8/14/2025
- Cumulative days on market: 70 days
- Listing terms: 1031 Exchange,Cash,Conventional
- Electric utility on property: Yes
Price history
| Date | Event | Price |
|---|---|---|
| 12/8/2025 | Sold | $1,295,000-2.3%$621/sqft |
Source:  Lake Havasu AOR #1036218 Report a problem Lake Havasu AOR #1036218 Report a problem | ||
| 10/9/2025 | Pending sale | $1,325,000$636/sqft |
Source: Lake Havasu AOR #1036218 Report a problem | ||
| 9/10/2025 | Price change | $1,325,000-4.3%$636/sqft |
Source: Lake Havasu AOR #1036218 Report a problem | ||
| 8/14/2025 | Listed for sale | $1,385,000$665/sqft |
Source: Lake Havasu AOR #1036218 Report a problem | ||
| 7/19/2025 | Pending sale | $1,385,000$665/sqft |
Source: Lake Havasu AOR #1036218 Report a problem | ||
| 7/3/2025 | Listed for sale | $1,385,000+56.7%$665/sqft |
Source: Lake Havasu AOR #1036218 Report a problem | ||
| 6/9/2020 | Sold | $884,000+43.2%$424/sqft |
Source: Lake Havasu AOR #1008418 Report a problem | ||
| 10/21/2019 | Pending sale | $617,150$296/sqft |
Source: Keller Williams Arizona Living Realty #1008418 Report a problem | ||
| 10/21/2019 | Listed for sale | $617,150$296/sqft |
Source: Keller Williams Arizona Living Realty #1008418 Report a problem | ||
Public tax history
| Year | Property taxes | Tax assessment |
|---|---|---|
| 2026 | $3,694 +1.7% | $82,836 +7.7% |
| 2025 | $3,631 -1.3% | $76,920 -7.7% |
| 2024 | $3,680 +16.1% | $83,344 +11% |
| 2023 | $3,170 +40.5% | $75,095 +25.4% |
| 2022 | $2,256 +149.4% | $59,901 +61.6% |
| 2021 | $904 | $37,074 |
Find assessor info on the county website
Neighborhood: 86406
Nearby homes
- $700,0002 bd3 ba1.5k sqft8001 Corte Del Lago, Lake Havasu City, AZ 86406Sold
- $1,170,0003 bd4 ba1.9k sqft8015 Corte De Las Arboles, Lake Havasu City, AZ 86406Sold

- $932,5003 bd2 ba1.6k sqft8017 Corte De Las Colinas, Lake Havasu City, AZ 86406Sold

- $700,0003 bd3 ba1.8k sqft7997 Plaza De Las Arboles, Lake Havasu City, AZ 86406Sold

- $590,0002 bd3 ba1.5k sqft8005 Corte De Las Flores, Lake Havasu City, AZ 86406Sold
- $2,799,0005 bd4 ba3.1k sqft7976 Plaza De Los Pajaros, Lake Havasu City, AZ 86406Pending
- $1,372,700-- bd-- ba2.3k sqft7994 Avienda De Las Colinas, Lake Havasu City, AZ 86406Off Market
- $555,142-- bd-- ba1.6k sqft7998 Avienda De Las Colinas, Lake Havasu City, AZ 86406Off Market
Nearby schools
GreatSchools rating
- 6/10Jamaica Elementary SchoolGrades: K-6Distance: 2.6 mi
- 4/10Thunderbolt Middle SchoolGrades: 7-8Distance: 3.9 mi
- 6/10Lake Havasu High SchoolGrades: 9-12Distance: 3.9 mi


Get pre-qualified for a loan
At Zillow Home Loans, we can pre-qualify you in as little as 5 minutes with no impact to your credit score.An equal housing lender. NMLS #10287.
Sell for more on Zillow
Get a Zillow Showcase℠ listing at no additional cost and you could sell for .
$1,301,000
2% more
+$26,020
With Zillow Showcase(estimated)
$1,327,020
- Arizona
- Mohave County
- Lake Havasu City
- 86406
- 7984 Plaza Del Rio
Nearby cities
Nearby zip codes
Other Lake Havasu City Topics
- Apartments for Rent in 86406
- Houses for Sale in 86406
- Houses for Rent in 86406
- 86406 Real Estate
- Lake Havasu City Condos
- Houses for Sale in Lake Havasu City
- Newest Listings in Lake Havasu City
- Lake Havasu City Home Values
- Lake Havasu City Real Estate Agents
- Lake Havasu City Refinance
- Lake Havasu City Mortgage Rates
