Beautiful Winter Park home located in the gated community of the Enclave of Aloma is A Must See! This lovely semi-custom 2 story home features 5 bedrooms, an office and a large bonus room with a smart Salt Water Pool and Spa. You immediately notice the curb appeal of this welcoming home with stone facet and the covered front porch. Upon entering, you will admire the hardwood floors throughout and enjoy the flex room used as a music room or office and spacious dining room with natural light that flows into the kitchen and family room. The kitchen is a dream with upgraded cabinets, an extended island with bar seating and cabinet storage underneath, cooktop with stainless steel exhaust fan, GE Profile appliances, built-in ovens, Quartz countertops and canned lights. The family room is very spacious and flows into the amazing outdoor living area with another covered porch looking at the salt water pool and spa! The master bedroom is upstairs with its own private wing featuring 2 walk-in closets, and ensuite bath with Quartz countertops, 2 separate vanities, walk in shower with rain shower faucets and custom tiled features, a soaking tub, custom mirror lights and a water closet with bidet. Bedroom 2 has a custom walk-in closet and natural light. Bedroom 3 has a custom built-in closet. Bedroom 4 has its own private ensuite. The spacious bonus room has many options - movie room, exercise room, game room, office or an upstairs family room! Bedroom 5 is located downstairs with a custom built-in closet and can be used as an in-law suite. This stunning home has everything one could want! Other upgrades include 8 foot doors, home security, wired sound system interior and exterior, Ring, plantation shutters, woven blinds, Blue Tube UV in the air system AND even a storage room with a build out underneath the steps for extra storage as a mudroom, a wine room, and/or reading room! There are many custom features you must see. Don't miss this opportunity to be a part of this great Winter Park Community with a perfect location to downtown Winter Park, Trinity Preparatory School, 417, Baldwin Park, Orlando and 2 international airports!
Sold for $750,000
$750,000
7984 PLEASANT PINE CIRCLE, WINTER PARK, FL 32792
5beds
3,496sqft
Single Family Residence
Built in 2016
5,750 Square Feet Lot
$815,700 Zestimate®
$215/sqft
$5,053 Estimated rent
Home value
$815,700
$775,000 - $856,000
$5,053/mo
Zestimate® history
Owner options
List your home for rent
$5,053/mo
Rent Zestimate®
Find your next renter with Zillow Rental Manager. Plus, with online applications, you can quickly screen prospective tenants – for free.
$5,053/mo
Rent Zestimate®
Refinance and save
$5,008/mo
Est. payment
Refinancing to a lower rate could help reduce your monthly payments and save thousands over the life of the loan.
$5,008/mo
Est. payment
Explore your selling options
Work with a Zillow partner agent
Leverage their expertise and Zillow's premium Showcase listings to get your home seen by more buyers.
Get startedList with your own agent
Get your home in front of millions of buyers by listing it on Zillow.
Learn how to do itSell it yourself
Take full control of how buyers see your home on Zillow by listing For Sale by Owner (FSBO).
List your homeWhat's special
Salt water poolSmart salt water poolHardwood floors throughoutExercise roomReading roomStorage roomCustom mirror lights
Zillow last checked:
Listing updated:
Listed by:
Kimberley Gernert 423-381-5701,
KELLER WILLIAMS WINTER PARK 407-545-6430
Bought with:
Brian Hyser, 3406447
THE AGENCY ORLANDO
Source: Stellar MLS,MLS#: O6154732 Originating MLS: Orlando Regional
Originating MLS: Orlando Regional
Facts & features
Interior
Bedrooms & bathrooms
- Bedrooms: 5
- Bathrooms: 4
- Full bathrooms: 4
Rooms
- Room types: Bonus Room, Den/Library/Office, Family Room, Dining Room, Utility Room, Storage Rooms
Primary bedroom
- Features: Ceiling Fan(s), En Suite Bathroom, Walk-In Closet(s)
- Level: Second
- Dimensions: 24x17
Bedroom 2
- Features: Ceiling Fan(s), Walk-In Closet(s)
- Level: Second
- Dimensions: 13x12
Bedroom 3
- Features: Ceiling Fan(s), Built-in Closet
- Level: Second
- Dimensions: 12x11
Bedroom 4
- Features: Ceiling Fan(s), Built-in Closet
- Level: Second
- Dimensions: 12x11
Bedroom 5
- Features: Ceiling Fan(s), Built-in Closet
- Level: First
- Dimensions: 12x12
Primary bathroom
- Features: Bidet, Dual Sinks, Exhaust Fan, Garden Bath, Granite Counters, Makeup/Vanity Space, Multiple Shower Heads, Rain Shower Head, Split Vanities, Tub with Separate Shower Stall, Water Closet/Priv Toilet
- Level: Second
- Dimensions: 12x8
Bonus room
- Features: Ceiling Fan(s), No Closet
- Level: Second
- Dimensions: 17x17
Dining room
- Level: First
- Dimensions: 13x11
Kitchen
- Features: Breakfast Bar, Built-In Shelving, Pantry, Exhaust Fan, Kitchen Island, Stone Counters
- Level: First
- Dimensions: 15x12
Living room
- Features: Ceiling Fan(s)
- Level: First
- Dimensions: 21x16
Office
- Features: Ceiling Fan(s)
- Level: First
- Dimensions: 11x11
Heating
- Central
Cooling
- Central Air
Appliances
- Included: Oven, Convection Oven, Cooktop, Dishwasher, Disposal, Electric Water Heater, Exhaust Fan, Microwave, Refrigerator
- Laundry: Inside, Laundry Room
Features
- Built-in Features, Ceiling Fan(s), Coffered Ceiling(s), Crown Molding, Eating Space In Kitchen, Kitchen/Family Room Combo, PrimaryBedroom Upstairs, Open Floorplan, Solid Wood Cabinets, Stone Counters, Tray Ceiling(s), Walk-In Closet(s)
- Flooring: Engineered Hardwood, Porcelain Tile
- Doors: French Doors, Outdoor Shower
- Windows: Shades, Shutters
- Has fireplace: No
Interior area
- Total structure area: 4,256
- Total interior livable area: 3,496 sqft
Property
Parking
- Total spaces: 2
- Parking features: Driveway, Garage Door Opener, On Street
- Attached garage spaces: 2
- Has uncovered spaces: Yes
- Details: Garage Dimensions: 21x21
Features
- Levels: Two
- Stories: 2
- Patio & porch: Covered, Deck, Front Porch, Rear Porch
- Exterior features: Irrigation System, Outdoor Shower, Private Mailbox, Rain Gutters, Sidewalk, Sprinkler Metered
- Has private pool: Yes
- Pool features: Auto Cleaner, Child Safety Fence, In Ground, Lighting, Salt Water, Self Cleaning
- Has spa: Yes
- Spa features: Heated, In Ground
- Fencing: Fenced,Vinyl
Lot
- Size: 5,750 Square Feet
Details
- Parcel number: 36213051800001170
- Zoning: X
- Special conditions: None
Construction
Type & style
- Home type: SingleFamily
- Property subtype: Single Family Residence
Materials
- Block, Stone, Stucco
- Foundation: Slab
- Roof: Shingle
Condition
- New construction: No
- Year built: 2016
Utilities & green energy
- Sewer: Public Sewer
- Water: None
- Utilities for property: BB/HS Internet Available, Cable Available, Electricity Connected, Public, Sprinkler Meter, Street Lights
Community & HOA
Community
- Features: Gated Community - No Guard, Sidewalks
- Security: Gated Community, Security System, Security System Owned, Smoke Detector(s)
- Pet fee: $0 monthly
- Subdivision: ENCLAVE AT ALOMA
HOA
- Has HOA: Yes
- HOA fee: $100 monthly
- HOA name: Vista Cam
- HOA phone: 407-682-3443
Location
- Region: Winter Park
Financial & listing details
- Price per square foot: $215/sqft
- Tax assessed value: $729,321
- Annual tax amount: $6,117
- Date on market: 11/3/2023
- Cumulative days on market: 1 day
- Listing terms: Cash,Conventional,VA Loan
- Ownership: Fee Simple
- Total actual rent: 0
- Electric utility on property: Yes
- Road surface type: Asphalt
Price history
| Date | Event | Price |
|---|---|---|
| 12/18/2023 | Sold | $750,000$215/sqft |
Source:  Stellar MLS #O6154732 Report a problem Stellar MLS #O6154732 Report a problem | ||
| 11/6/2023 | Pending sale | $750,000$215/sqft |
Source: Stellar MLS #O6154732 Report a problem | ||
| 11/3/2023 | Listed for sale | $750,000+41.6%$215/sqft |
Source: Stellar MLS #O6154732 Report a problem | ||
| 10/3/2016 | Sold | $529,678$152/sqft |
Source: Public Record Report a problem | ||
Public tax history
| Year | Property taxes | Tax assessment |
|---|---|---|
| 2025 | $10,046 +19.3% | $701,421 +10% |
| 2024 | $8,423 +41.3% | $637,655 +30.7% |
| 2023 | $5,962 +2.5% | $487,870 +3% |
| 2022 | $5,817 -3.7% | $473,660 +3% |
| 2021 | $6,040 +0.2% | $459,864 +0.9% |
| 2020 | $6,027 +0.1% | $455,591 +1.5% |
| 2019 | $6,023 | $448,943 +10.9% |
| 2018 | $6,023 +10.2% | $404,923 +1.1% |
| 2017 | $5,465 -0.6% | $400,469 +545.9% |
| 2016 | $5,498 +374% | $62,000 |
| 2015 | $1,160 | $62,000 |
| 2014 | $1,160 +106.5% | $62,000 +76.6% |
| 2013 | $562 | $35,100 |
Find assessor info on the county website
Neighborhood: 32792
Nearby homes
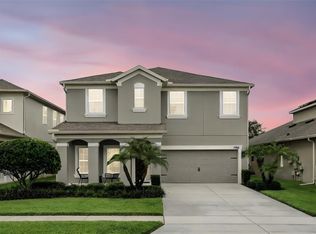
- $596,5004 bd3 ba2.2k sqft7988 Pleasant Pine Cir, Winter Park, FL 32792Sold
- $708,1004 bd3 ba2.7k sqft7980 Pleasant Pine Cir, Winter Park, FL 32792Off Market

- $570,8004 bd3 ba2.3k sqft7976 Pleasant Pine Cir, Winter Park, FL 32792Off Market
- $583,5004 bd3 ba2.6k sqft7992 Pleasant Pine Cir, Winter Park, FL 32792Off Market
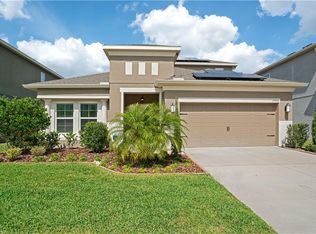
- $509,5004 bd2 ba1.8k sqft8117 Lazy Bear Ln, Winter Park, FL 32792Off Market
- $541,6004 bd3 ba2.2k sqft8113 Lazy Bear Ln, Winter Park, FL 32792Off Market
- $526,4004 bd2 ba2k sqft8121 Lazy Bear Ln, Winter Park, FL 32792Off Market
- $541,0004 bd3 ba2.2k sqft7996 Pleasant Pine Cir, Winter Park, FL 32792Off Market
Nearby schools
GreatSchools rating
- 7/10Eastbrook Elementary SchoolGrades: PK-5Distance: 1.1 mi
- 8/10Tuskawilla Middle SchoolGrades: 6-8Distance: 1.5 mi
- 7/10Lake Howell High SchoolGrades: 9-12Distance: 1.6 mi
Schools provided by the listing agent
- Elementary: Eastbrook Elementary
- Middle: Tuskawilla Middle
- High: Lake Howell High
Source: Stellar MLS. This data may not be complete. We recommend contacting the local school district to confirm school assignments for this home.
Get a cash offer in 3 minutes
Find out how much your home could sell for in as little as 3 minutes with a no-obligation cash offer.
Estimated market value
$815,700
Get a cash offer in 3 minutes
Find out how much your home could sell for in as little as 3 minutes with a no-obligation cash offer.
Estimated market value
$815,700
- Florida
- Seminole County
- Winter Park
- 32792
- 7984 PLEASANT PINE CIRCLE
Nearby cities
Nearby neighborhoods
Nearby zip codes
Other Winter Park Topics
