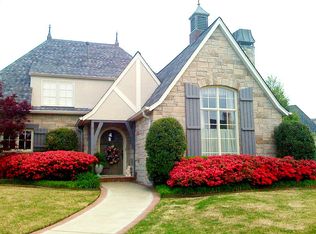
Welcome to your dream home in gated Preston Place. This magnificent property offers the epitome of luxury living, boasting an array of remarkable features and modern amenities. With a spacious layout and elegant finishes throughout, this house is the perfect blend of comfort, style, and convenience.
You'll be greeted by the grandeur of this home's design and quaint feel of the Jack Arnold floor plan. The main living area showcases stunning crown molding, real beamed ceilings, and beautiful plantation shutters, creating an ambiance of timeless sophistication. The inviting living room features a striking dry stack stone fireplace with gas logs, providing a cozy focal point for family gatherings during chilly evenings.
The gourmet kitchen is a chef's delight, featuring an island design, 3 cm granite countertops, and top-of-the-line appliances. Professional five-burner cooktop. Adjacent to the kitchen, a charming breakfast patio allows you to savor your morning coffee while enjoying the scenic views of the beautifully landscaped backyard.
The main level of this home offers a spacious master bedroom. The master bath boasts dual vanities and luxurious finishes, making it a spa-like oasis. An additional room down could also serve as a home office offering flexibility to suit your lifestyle.
Upstairs: Two more generously-sized bedrooms, each with its own dual vanity bathroom, ensuring comfort and privacy for family and guests. Storage is abundant, with a very large seasonal storage closet with walkout attic access, making organization effortless.
The backyard showcases a beautifully landscaped garden with stacked stone accents, creating a serene and private space to relax. An in-ground hot tub with a soothing waterfall feature is the perfect place to unwind year-round.
Central vacuum system for easy maintenance.
Wood floors, A finished garage floor and driveway, sealed for weather durability.
All HVAC units have been replaced within the last 10 years.
Sold for $640,000
$640,000
7984 S 90th East Ave, Tulsa, OK 74133
4beds
3,486sqft
Single Family Residence
Built in 1999
0.36 Acres Lot
$672,600 Zestimate®
$184/sqft
$2,624 Estimated rent
Home value
$672,600
$639,000 - $706,000
$2,624/mo
Zestimate® history
Owner options
List your home for rent
$2,624/mo
Rent Zestimate®
Find your next renter with Zillow Rental Manager. Plus, with online applications, you can quickly screen prospective tenants – for free.
$2,624/mo
Rent Zestimate®
Refinance and save
$5,116/mo
Est. payment
Refinancing to a lower rate could help reduce your monthly payments and save thousands over the life of the loan.
$5,116/mo
Est. payment
Explore your selling options
Work with a Zillow partner agent
Leverage their expertise and Zillow's premium Showcase listings to get your home seen by more buyers.
Get startedList with your own agent
Get your home in front of millions of buyers by listing it on Zillow.
Learn how to do itSell it yourself
Take full control of how buyers see your home on Zillow by listing For Sale by Owner (FSBO).
List your homeWhat's special
Zillow last checked:
Listing updated:
Listed by:
Darryl G Baskin 918-732-9732,
eXp Realty, LLC
Bought with:
Angie Statum, 139836
Keller Williams Preferred
Source: MLS Technology, Inc.,MLS#: 2330421 Originating MLS: MLS Technology
Originating MLS: MLS TechnologyFacts & features
Interior
Bedrooms & bathrooms
- Bedrooms: 4
- Bathrooms: 3
- Full bathrooms: 3
Primary bedroom
- Description: Master Bedroom,
- Level: First
Bedroom
- Description: Bedroom,
- Level: Second
Bedroom
- Description: Bedroom,
- Level: Second
Bedroom
- Description: Bedroom,
- Level: Second
Bonus room
- Description: Additional Room,Workroom
- Level: First
Great room
- Description: Great Room/Combo,
- Level: First
Kitchen
- Description: Kitchen,Country,Eat-In
- Level: First
Office
- Description: Office,
- Level: First
Utility room
- Description: Utility Room,Separate,Sink
- Level: First
Heating
- Central, Gas
Cooling
- Central Air
Appliances
- Included: Built-In Range, Built-In Oven, Disposal, Oven, Range, Water Heater, Electric Oven, Electric Range, Gas Oven, Gas Range, GasWater Heater, Plumbed For Ice Maker
- Laundry: Washer Hookup, Electric Dryer Hookup, Gas Dryer Hookup
Features
- Central Vacuum, Granite Counters, Hot Tub/Spa
- Flooring: Carpet, Hardwood, Tile
- Windows: Vinyl, Insulated Windows
- Number of fireplaces: 1
- Fireplace features: Wood Burning
Interior area
- Total structure area: 3,486
- Total interior livable area: 3,486 sqft
Property
Parking
- Total spaces: 3
- Parking features: Attached, Garage
- Attached garage spaces: 3
Features
- Levels: Two
- Stories: 2
- Patio & porch: Patio
- Exterior features: Sprinkler/Irrigation, Landscaping, Rain Gutters
- Pool features: None
- Has spa: Yes
- Spa features: Hot Tub
- Fencing: Full,Other,Privacy
Lot
- Size: 0.36 Acres
- Features: Cul-De-Sac
Details
- Additional structures: None
- Parcel number: 77619831253480
Construction
Type & style
- Home type: SingleFamily
- Architectural style: French Provincial
- Property subtype: Single Family Residence
Materials
- Brick, Stone, Stucco, Wood Frame
- Foundation: Slab
- Roof: Asphalt,Fiberglass
Condition
- Year built: 1999
Utilities & green energy
- Sewer: Public Sewer
- Water: Public
- Utilities for property: Cable Available, Electricity Available, Natural Gas Available, Phone Available, Water Available
Green energy
- Energy efficient items: Windows
Community & HOA
Community
- Features: Gutter(s)
- Security: No Safety Shelter, Security System Owned
- Subdivision: The Villages Of Highland Park
HOA
- Has HOA: Yes
- Amenities included: Gated
- HOA fee: $1,100 annually
Location
- Region: Tulsa
Financial & listing details
- Price per square foot: $184/sqft
- Tax assessed value: $596,500
- Annual tax amount: $7,089
- Date on market: 10/18/2023
- Cumulative days on market: 153 days
- Listing terms: Conventional,FHA,VA Loan
Price history
| Date | Event | Price |
|---|---|---|
| 4/19/2024 | Sold | $640,000$184/sqft |
Source:  MLS Technology, Inc. #2330421 Report a problem MLS Technology, Inc. #2330421 Report a problem | ||
| 3/20/2024 | Pending sale | $640,000$184/sqft |
Source: MLS Technology, Inc. #2330421 Report a problem | ||
| 1/31/2024 | Price change | $640,000-5.9%$184/sqft |
Source: MLS Technology, Inc. #2330421 Report a problem | ||
| 10/18/2023 | Listed for sale | $680,000+46.4%$195/sqft |
Source: MLS Technology, Inc. #2330421 Report a problem | ||
| 2/18/2000 | Sold | $464,500$133/sqft |
Source: Public Record Report a problem | ||
Public tax history
| Year | Property taxes | Tax assessment |
|---|---|---|
| 2025 | $8,972 +18.9% | $65,615 +14.2% |
| 2024 | $7,543 | $57,477 |
| 2023 | -- | -- |
| 2022 | $7,089 +1.7% | $53,214 +1.1% |
| 2021 | $6,968 +1.5% | $52,635 |
| 2020 | $6,867 -3.4% | $52,635 |
| 2019 | $7,108 +0% | $52,635 +1.9% |
| 2018 | $7,108 +0.2% | $51,635 -1.9% |
| 2017 | $7,092 +1.7% | $52,635 |
| 2016 | $6,975 | $52,635 |
| 2015 | $6,975 -1.1% | $52,635 |
| 2014 | $7,051 | $52,635 |
| 2013 | -- | $52,635 |
| 2012 | -- | $52,635 |
| 2011 | -- | $52,635 |
| 2010 | -- | $52,635 |
| 2009 | -- | $52,635 |
| 2008 | -- | $52,635 |
| 2007 | -- | $52,635 |
| 2006 | -- | $52,635 |
| 2005 | -- | $52,635 |
| 2004 | $6,498 | $52,635 |
| 2003 | -- | $52,635 +3% |
| 2002 | -- | $51,095 |
| 2001 | -- | $51,095 |
| 2000 | -- | $51,095 |
Find assessor info on the county website
Neighborhood: 74133
Nearby homes
- $638,6003 bd4 ba3.2k sqft7988 S 90th Ave E, Tulsa, OK 74133Off Market
- $415,6003 bd4 ba3.2k sqft7988 S 90th East Ave, Tulsa, OK 74133Off Market

- $417,8004 bd3 ba3.3k sqft7980 E 90th East Ave, Tulsa, OK 74133Off Market

- $---- bd-- ba-- sqft7980 S 90th East Ave, Tulsa, OK 74133Off Market
- $667,2004 bd3 ba3.2k sqft7980 S 90th Ave E, Tulsa, OK 74133Off Market
- $715,1003 bd4 ba3.9k sqft7992 S 90th Ave E, Tulsa, OK 74133Off Market
- $541,6003 bd4 ba3.1k sqft7976 S 90th Ave E, Tulsa, OK 74133Off Market
- $564,5004 bd3 ba3.4k sqft7968 S 90th East Ave, Tulsa, OK 74133Off Market
Nearby schools
GreatSchools rating
- 6/10Jarman Elementary SchoolGrades: PK-5Distance: 0.3 mi
- NAUnion High School Freshman AcademyGrades: 9Distance: 1.3 mi
- 7/10Union High SchoolGrades: 10-12Distance: 1.4 mi
Schools provided by the listing agent
- Elementary: JARMAN
- High: UNION
- District: Union - Sch Dist (9)
Source: MLS Technology, Inc.. This data may not be complete. We recommend contacting the local school district to confirm school assignments for this home.


Get pre-qualified for a loan
At Zillow Home Loans, we can pre-qualify you in as little as 5 minutes with no impact to your credit score.An equal housing lender. NMLS #10287.
Sell for more on Zillow
Get a Zillow Showcase℠ listing at no additional cost and you could sell for .
$672,600
2% more
+$13,452
With Zillow Showcase(estimated)
$686,052
- Oklahoma
- Tulsa County
- Tulsa
- 74133
- 7984 S 90th East Ave
Nearby cities
Nearby neighborhoods
Nearby zip codes
Other Tulsa Topics
