Amazing location and home! Spectacular golf course and lake views. Come home to this secluded location nestled between 2 gorgeous fairways. A private gem backing and fronting to the golf course. Wonderful open floor plan with views out of every window.
Stunning entry opening to an open great room and kitchen. Breakfast nook overlooking the golf course and lake. Tons of window and natural light. Updated kitchen with large center island, upgrade cabinets and appliances. Great room with cozy fireplace. Dining room with fireplace and built-ins. Elegant primary bedroom with spa inspired bath and huge walk-in closet. Laundry room connecting to the primary suite. Main floor office and full bath. Beautifully finished walkout basement including a game room, media room, wet bar, 2 guest suites and bath. Ample storage. Incredible outdoor space featuring an oversized deck and covered patio with fantastic views of the golf course and lake. This location is one of a kind! Fabulous neighborhood and amenities in this 55+ community. Golf, tennis, pickle ball, pool and too many activities to list. This is the lifestyle you have been looking forward to enjoying.
Sold for $910,000
$910,000
7984 S Addison Way, Aurora, CO 80016
3beds
4,608sqft
Single Family Residence
Built in 2000
0.39 Acres Lot
$924,900 Zestimate®
$197/sqft
$3,913 Estimated rent
Home value
$924,900
$879,000 - $971,000
$3,913/mo
Zestimate® history
Owner options
List your home for rent
$3,913/mo
Rent Zestimate®
Find your next renter with Zillow Rental Manager. Plus, with online applications, you can quickly screen prospective tenants – for free.
$3,913/mo
Rent Zestimate®
Refinance and save
$5,595/mo
Est. payment
Refinancing to a lower rate could help reduce your monthly payments and save thousands over the life of the loan.
$5,595/mo
Est. payment
Explore your selling options
Work with a Zillow partner agent
Leverage their expertise and Zillow's premium Showcase listings to get your home seen by more buyers.
Get startedList with your own agent
Get your home in front of millions of buyers by listing it on Zillow.
Learn how to do itSell it yourself
Take full control of how buyers see your home on Zillow by listing For Sale by Owner (FSBO).
List your homeWhat's special
Spectacular golf courseCozy fireplaceIncredible outdoor spaceMedia roomWonderful open floor planBeautifully finished walkout basementPickle ball
Zillow last checked:
Listing updated:
Listed by:
Bob Kelly 303-773-3399 bkelly@denverrealestate.com,
Kentwood Real Estate DTC, LLC
Bought with:
Lori Schmidt, 100081241
Eagle Bend Realty
Source: REcolorado as distributed by MLS GRID,MLS#: 6163427
Facts & features
Interior
Bedrooms & bathrooms
- Bedrooms: 3
- Bathrooms: 3
- Full bathrooms: 1
- 3/4 bathrooms: 2
- Main level bathrooms: 2
- Main level bedrooms: 1
Primary bedroom
- Description: Elegant Primary Suite With Huge Walk-In Closet
- Level: Main
Bedroom
- Description: Large Secondary Bedrooms
- Level: Basement
Bedroom
- Level: Basement
Primary bathroom
- Description: Spa Inspired Bath With Walk-In Shower
- Level: Main
Bathroom
- Level: Main
Bathroom
- Description: Update Bath
- Level: Basement
Dining room
- Description: Perfect For Dinner Parties And Gathering, Gorgeous Fireplace
- Level: Main
Family room
- Description: Wonderful Family Room/Game Room
- Level: Basement
Great room
- Description: Spectacular Views And Cozy Fireplace
- Level: Main
Kitchen
- Description: Updated Kitchen With Huge Center Island, Gas Stove/Cook Top
- Level: Main
Laundry
- Description: Main Floor Off Of The Primary Bedroom
- Level: Main
Media room
- Description: Custom Built-Ins
- Level: Basement
Office
- Description: Great Main Floor Office Or 2nd Bedroom On Main Floor
- Level: Main
Heating
- Forced Air, Natural Gas
Cooling
- Central Air
Appliances
- Included: Dishwasher, Dryer, Microwave, Oven, Range, Refrigerator, Washer
Features
- Built-in Features, Eat-in Kitchen, Entrance Foyer, High Ceilings, Kitchen Island, Primary Suite, Wet Bar
- Flooring: Carpet, Tile
- Windows: Window Coverings
- Basement: Partial
- Number of fireplaces: 2
- Fireplace features: Family Room, Great Room
- Common walls with other units/homes: No Common Walls
Interior area
- Total structure area: 4,608
- Total interior livable area: 4,608 sqft
- Finished area above ground: 2,304
- Finished area below ground: 1,544
Property
Parking
- Total spaces: 2
- Parking features: Concrete
- Attached garage spaces: 2
Features
- Levels: One
- Stories: 1
- Patio & porch: Covered, Deck
- Exterior features: Private Yard
- Has view: Yes
- View description: Golf Course, Lake
- Has water view: Yes
- Water view: Lake
Lot
- Size: 0.39 Acres
- Features: Level, On Golf Course
Details
- Parcel number: 034013644
- Special conditions: Standard
Construction
Type & style
- Home type: SingleFamily
- Property subtype: Single Family Residence
Materials
- Wood Siding
- Roof: Composition
Condition
- Year built: 2000
Utilities & green energy
- Sewer: Public Sewer
- Water: Public
Community & HOA
Community
- Senior community: Yes
- Subdivision: Heritage Eagle Bend
HOA
- Has HOA: Yes
- Amenities included: Clubhouse, Fitness Center, Gated, Pool, Tennis Court(s)
- Services included: Maintenance Grounds, Snow Removal, Trash
- HOA fee: $316 monthly
- HOA name: Heritage Eagle Bend
- HOA phone: 303-693-7788
Location
- Region: Aurora
Financial & listing details
- Price per square foot: $197/sqft
- Tax assessed value: $906,900
- Annual tax amount: $4,993
- Date on market: 7/8/2023
- Listing terms: Cash,Conventional
- Exclusions: Seller`s Personal Property
- Ownership: Individual
- Road surface type: Paved
Price history
| Date | Event | Price |
|---|---|---|
| 9/14/2023 | Sold | $910,000+40%$197/sqft |
Source:  REcolorado as distributed by MLS GRID #6163427 Report a problem REcolorado as distributed by MLS GRID #6163427 Report a problem | ||
| 12/4/2017 | Sold | $649,900$141/sqft |
Source: Public Record Report a problem | ||
| 10/25/2017 | Pending sale | $649,900$141/sqft |
Source: Weichert Realtors Professionals #2846615 Report a problem | ||
| 9/14/2017 | Listed for sale | $649,900+12.8%$141/sqft |
Source: Weichert Realtors Professionals #2846615 Report a problem | ||
| 7/19/2005 | Sold | $576,000+41.1%$125/sqft |
Source: Public Record Report a problem | ||
| 4/5/2001 | Sold | $408,095$89/sqft |
Source: Public Record Report a problem | ||
Public tax history
| Year | Property taxes | Tax assessment |
|---|---|---|
| 2025 | $5,847 +6.4% | $57,200 +1.8% |
| 2024 | $5,494 +10% | $56,168 -7% |
| 2023 | $4,993 -3.1% | $60,427 +27.9% |
| 2022 | $5,155 | $47,241 -2.8% |
| 2021 | -- | $48,580 +1.9% |
| 2020 | $5,200 +11% | $47,665 |
| 2019 | $4,685 | -- |
| 2018 | $4,685 +20.6% | $40,721 |
| 2017 | $3,886 | $40,721 +6.2% |
| 2016 | -- | $38,336 |
| 2015 | -- | $38,336 +6.7% |
| 2014 | $4,585 -7.2% | $35,916 +2.8% |
| 2013 | $4,940 | $34,930 |
| 2012 | -- | $34,930 |
| 2011 | $5,458 +1.7% | $34,930 -15.6% |
| 2010 | $5,368 -13.7% | $41,370 |
| 2009 | $6,219 | $41,370 -13.1% |
| 2008 | -- | $47,592 |
| 2007 | -- | $47,592 +29.6% |
| 2006 | -- | $36,736 |
| 2005 | -- | $36,736 -2.8% |
| 2002 | $2,581 +128.2% | $37,780 +180.1% |
| 2001 | $1,131 | $13,490 |
Find assessor info on the county website
Neighborhood: Heritage Eagle Bend
Nearby homes
- $695,8002 bd2 ba2k sqft7974 S Addison Way, Aurora, CO 80016Off Market
- $922,9005 bd4 ba4k sqft7994 S Addison Way, Aurora, CO 80016Off Market
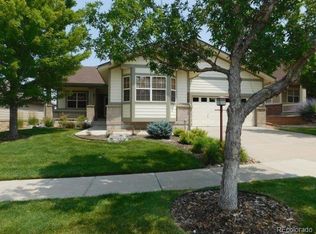
- $817,3003 bd2 ba2.6k sqft8004 S Addison Way, Aurora, CO 80016Off Market
- $802,4002 bd3 ba2.3k sqft7968 S Addison Way, Aurora, CO 80016Off Market
- $810,9002 bd3 ba2.3k sqft7987 S Addison Way, Aurora, CO 80016Off Market
- $664,1002 bd2 ba2.4k sqft7997 S Addison Way, Aurora, CO 80016Off Market
- $906,2002 bd3 ba2.4k sqft7958 S Addison Way, Aurora, CO 80016Off Market
- $879,3002 bd3 ba2.4k sqft8014 S Addison Way, Aurora, CO 80016Off Market
Nearby schools
GreatSchools rating
- 7/10Coyote Hills Elementary SchoolGrades: PK-5Distance: 1.5 mi
- 6/10Infinity Middle SchoolGrades: 6-8Distance: 3.5 mi
- 8/10Cherokee Trail High SchoolGrades: 9-12Distance: 2.5 mi
Schools provided by the listing agent
- Elementary: Coyote Hills
- Middle: Fox Ridge
- High: Cherokee Trail
- District: Cherry Creek 5
Source: REcolorado as distributed by MLS GRID. This data may not be complete. We recommend contacting the local school district to confirm school assignments for this home.
Get a cash offer in 3 minutes
Find out how much your home could sell for in as little as 3 minutes with a no-obligation cash offer.
Estimated market value
$924,900
Get a cash offer in 3 minutes
Find out how much your home could sell for in as little as 3 minutes with a no-obligation cash offer.
Estimated market value
$924,900
- Colorado
- Arapahoe County
- Aurora
- 80016
- Heritage Eagle Bend
- 7984 S Addison Way
Nearby cities
Nearby neighborhoods
Nearby zip codes
Other Aurora Topics
