Skip main navigation
Closed
  • $450,000

    7984 W Bergen Rd, Le Roy, NY 14482

    8beds
    5,130sqft
    Single Family Residence
    Built in 1985
    5 Acres Lot
    $-- Zestimate®
    $88/sqft
    $-- Estimated rent

    Home value

    Not available

    Estimated sales range

    Not available

    Not available

    Zestimate® history
    Loading
    Loading...

    Owner options

    List your home for rent

    Find your next renter with Zillow Rental Manager. Plus, with online applications, you can quickly screen prospective tenants – for free.

    Learn more
    Refinance and save

    $3,529/mo

    Est. payment

    Refinancing to a lower rate could help reduce your monthly payments and save thousands over the life of the loan.

    See today's rates

    $3,529/mo

    Est. payment

    Explore your selling options

    Work with a Zillow partner agent

    Leverage their expertise and Zillow's premium Showcase listings to get your home seen by more buyers.

    Get started

    List with your own agent

    Get your home in front of millions of buyers by listing it on Zillow.

    Learn how to do it

    Sell it yourself

    Take full control of how buyers see your home on Zillow by listing For Sale by Owner (FSBO).

    List your home

    What's special

    Abundant natural lightCentral air conditioningEnsuite bathOversized roomsConvenient same-floor laundryImpressive pole barnTwo stunning stone fireplaces
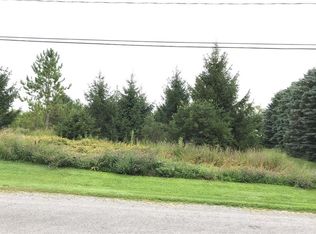
    Tucked away on 5 private wooded acres, 7984 W. Bergen Rd. is a truly one-of-a-kind property offering privacy, versatility, and space that's increasingly hard to find. Hidden from the road, a quarter-mile driveway leads to an expansive parking area, an impressive pole barn, and over 5,100 square feet of living space. Currently configured are 3 legal residences with separate addresses, entrances, and utilities, this exceptional property is perfectly suited for multigenerational living, rental income, or investment potential, while also functioning beautifully as one expansive single-family home. The main residence spans the upper two levels and features five bedrooms and three full bathrooms, including a spacious primary suite with a private balcony, ensuite bath, and convenient same-floor laundry. The finished lower level offers a separate three-bedroom in-law apartment complete with its own entrance, full kitchen, laundry, and high ceilings—ideal for extended family, guests, or tenants. Inside, you'll find two stunning stone fireplaces, abundant natural light, oversized rooms, generous storage, and central air conditioning (2024), creating a home that's as comfortable as it is functional. Step outside to enjoy peaceful mornings on the balconies or patio overlooking mature woods and abundant wildlife. The park-like acreage features wide trails perfect for walking, ATV riding, or snowmobiling, while the open backyard offers endless possibilities for gardening, entertaining, or adding a future pool. The oversized pole barn is a standout feature with soaring ceilings, two overhead doors, separate electrical service, and ample room for multiple vehicles, a workshop, recreational equipment, or all your storage needs. Rarely does a property offer this level of privacy, flexibility, and opportunity—all just minutes from downtown Le Roy, I-490, and the New York State Thruway. Whether you're looking for a private family estate, income-producing property, or a unique investment, 7984 W. Bergen Rd. delivers possibilities that are truly unmatched

    Zillow last checked:

    Listing updated:

    Listed by:

    Melissa Johnson 585-356-4273,

    Keller Williams Realty Greater Rochester

    Bought with:

    Rachael Morrow, 10401386548

    Keller Williams Realty Greater Rochester

    Source: NYSAMLSs,MLS#: R1700107MLS LogoOriginating MLS: Rochester

    Facts & features

    Interior

    Bedrooms & bathrooms
    • Bedrooms: 8
    • Bathrooms: 4
    • Full bathrooms: 4
    • Main level bathrooms: 1
    • Main level bedrooms: 3
    Heating
    • Ductless, Propane, Forced Air
    Cooling
    • Ductless, Central Air
    Appliances
    • Included: Dryer, Dishwasher, Gas Oven, Gas Range, Microwave, Propane Water Heater, Refrigerator, Washer
    • Laundry: In Basement, Main Level
    Features
    • Entrance Foyer, Eat-in Kitchen, Country Kitchen, Kitchen Island, Sliding Glass Door(s), Second Kitchen, Skylights, Bedroom on Main Level, In-Law Floorplan
    • Flooring: Hardwood, Luxury Vinyl, Tile, Varies
    • Doors: Sliding Doors
    • Windows: Skylight(s)
    • Basement: Egress Windows,Finished,Walk-Out Access
    • Number of fireplaces: 1
    Interior area
    • Total structure area: 5,130
    • Total interior livable area: 5,130 sqft

    Property

    Parking
    • Total spaces: 4
    • Parking features: Detached, Electricity, Garage, Heated Garage, Storage, Workshop in Garage, Garage Door Opener
    • Garage spaces: 4
    Features
    • Patio & porch: Balcony
    • Exterior features: Balcony, Fence, Gravel Driveway, Propane Tank - Leased
    • Fencing: Partial
    Lot
    • Size: 5 Acres
    • Dimensions: 273 x 741
    • Features: Agricultural, Rectangular, Rectangular Lot, Rural Lot, Secluded
    Details
    • Parcel number: 1836890170000001053012
    • Special conditions: Standard

    Construction

    Type & style
    • Home type: SingleFamily
    • Architectural style: Colonial,Two Story
    • Property subtype: Single Family Residence
    Materials
    • Block, Concrete, Stone
    • Foundation: Block
    • Roof: Asphalt
    Condition
    • Resale
    • Year built: 1985

    Utilities & green energy

    • Sewer: Septic Tank
    • Water: Connected, Public
    • Utilities for property: Cable Available, High Speed Internet Available, Water Connected

    Community & HOA

    Location
    • Region: Le Roy

    Financial & listing details

    • Price per square foot: $88/sqft
    • Tax assessed value: $357,000
    • Annual tax amount: $9,908
    • Date on market: 7/25/2026
    • Cumulative days on market: 6 days
    • Listing terms: Cash,Conventional,FHA,USDA Loan,VA Loan

    Price history

    DateEventPrice
    10/2/2026Sold$450,000+4.9%$88/sqft
    Source: NYSAMLSs #R1700107 Report a problem
    8/1/2026Pending sale$429,000$84/sqft
    Source: NYSAMLSs #R1700107 Report a problem
    7/25/2026Listed for sale$429,000+6.7%$84/sqft
    Source: NYSAMLSs #R1700107 Report a problem
    10/30/2023Sold$402,000+14.9%$78/sqft
    Source: NYSAMLSs #R1494196 Report a problem
    9/12/2023Pending sale$350,000$68/sqft
    Source: NYSAMLSs #R1494196 Report a problem
    8/28/2023Listed for sale$350,000$68/sqft
    Source: NYSAMLSs #R1494111 Report a problem
    11/18/2019Listing removed$1,500
    Source: Zillow Rental Manager Report a problem
    9/30/2019Listed for rent$1,500
    Source: Zillow Rental Manager Report a problem
    11/11/2018Listing removed$1,500
    Source: Anthony Marchioni Report a problem
    10/29/2018Listed for rent$1,500
    Source: Owner Report a problem

    Public tax history

    YearProperty taxesTax assessment
    2025-- $357,000
    2024-- $357,000 +75.4%
    2023-- $203,500
    2022-- $203,500
    2021-- $203,500
    2020-- $203,500
    2019-- $203,500
    2018-- $203,500 +10.7%
    2017$9,922 $183,900
    2016-- $183,900 -0.1%
    2015-- $184,000
    2014-- $184,000
    2013-- $184,000 +2.2%
    2012-- $180,000
    2011-- $180,000
    2010-- $180,000
    2009-- $180,000
    2008-- $180,000
    2007-- $180,000 -5.3%
    2006-- $190,000
    2005-- $190,000 +3.7%
    2002-- $183,200 +3.4%
    2001-- $177,200
    2000-- $177,200
    Find assessor info on the county website

    Neighborhood: 14482

    Nearby schools

    GreatSchools rating
    Schools provided by the listing agent
    • District: LeRoy

    Source: NYSAMLSs. This data may not be complete. We recommend contacting the local school district to confirm school assignments for this home.