Skip main navigation
Sold for $2,825,000
  • $2,825,000

    7985 Beaumont CT, NAPLES, FL 34109

    5beds
    4,247sqft
    Single Family Residence
    Built in 1994
    0.36 Acres Lot
    $2,825,400 Zestimate®
    $665/sqft
    $7,611 Estimated rent

    Home value

    $2,825,400

    $2.54M - $3.14M

    $7,611/mo

    Zestimate® history
    Loading
    Loading...

    Owner options

    List your home for rent

    $7,611/mo

    Rent Zestimate®

    Find your next renter with Zillow Rental Manager. Plus, with online applications, you can quickly screen prospective tenants – for free.

    Learn more

    $7,611/mo

    Rent Zestimate®

    Refinance and save

    $22,658/mo

    Est. payment

    Refinancing to a lower rate could help reduce your monthly payments and save thousands over the life of the loan.

    See today's rates

    $22,658/mo

    Est. payment

    Explore your selling options

    Work with a Zillow partner agent

    Leverage their expertise and Zillow's premium Showcase listings to get your home seen by more buyers.

    Get started

    List with your own agent

    Get your home in front of millions of buyers by listing it on Zillow.

    Learn how to do it

    Sell it yourself

    Take full control of how buyers see your home on Zillow by listing For Sale by Owner (FSBO).

    List your home

    What's special

    Peaceful long lake viewsThree-car garageBeautifully remodeled kitchenExpansive laundry roomCoveted southwestern exposurePrivate upstairs primary suiteAdditional dishwasher
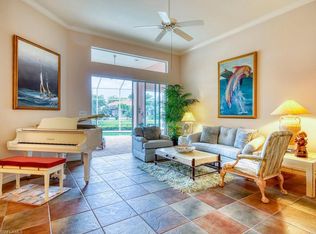
    One or more photo(s) has been virtually staged, AI generated or rendered. Refined luxury awaits at 7985 Beaumont Ct in Monterey, one of Naples’ most sought-after communities. Situated on one of the neighborhood’s largest lakefront homesites, this extensively renovated residence offers over 4,200 square feet of living space with 185 feet of stunning sunset lake views and coveted southwestern exposure. Inside, brand-new flooring flows throughout the home, complemented by a beautifully remodeled kitchen featuring double ovens, a smart refrigerator, and a spacious walk-in butler’s pantry complete with a second refrigerator and additional dishwasher, ideal for effortless entertaining. The bathrooms have also been thoughtfully redesigned, while the expansive laundry room offers double washers and dryers alongside an exceptional amount of floor-to-ceiling built-in storage, creating the perfect family drop zone. Impressively high ceilings and double front doors welcome you into an expansive floor plan with outstanding separation of space across all five bedrooms. The private upstairs primary suite features dual closets, double vanities, and an oversized glass-and-tile shower, while an additional en-suite bedroom on the first floor creates excellent flexibility as an alternative primary suite, guest retreat, or multigenerational living space. Additional highlights include a six-year-old tile roof, impact glass windows, electric lanai shutters, and a recently installed 105-gallon Rheem water heater to comfortably accommodate the entire household. A circular paver driveway provides convenient access to the three-car garage, with one bay currently converted into flexible bonus space ideal for a playroom, den or fitness room. Set on a spacious .36-acre lot, the property offers mature landscaping, privacy, generous green space with outdoor patios, and peaceful long lake views. Monterey’s recently redesigned clubhouse serves as a vibrant hub for community life, offering tennis, pickleball, basketball, a fitness center, resort-style pool with cabanas and a playground for the youngest residents. Enjoy 24-hour guarded gate security, low HOA fees of only $5,200 annually, and access to top-rated schools including Pelican Marsh Elementary, Pine Ridge Middle, and Barron Collier High School. Ideally located just three miles from Naples’ white sand beaches and moments from world-class dining, shopping, and entertainment, this exceptional property combines luxury, functionality, and an unbeatable central Naples location.

    Zillow last checked:

    Listing updated:

    Listed by:

    Judy Huntley 239-272-1438,

    DomainRealty.com LLC

    Bought with:

    Jocie Jandovitz

    John R Wood Properties

    Source: SWFLMLS,MLS#: 226019707MLS LogoOriginating MLS: Naples

    Facts & features

    Interior

    Bedrooms & bathrooms
    • Bedrooms: 5
    • Bathrooms: 6
    • Full bathrooms: 4
    • 1/2 bathrooms: 2
    Dining room
    • Features: Breakfast Bar, Dining - Family, Dining - Living, Eat-in Kitchen
    Kitchen
    • Features: Walk-In Pantry
    Heating
    • Central
    Cooling
    • Central Air
    Appliances
    • Included: Electric Cooktop, Dishwasher, Disposal, Dryer, Microwave, Refrigerator/Freezer, Self Cleaning Oven, Washer
    • Laundry: Inside
    Features
    • Cathedral Ceiling(s), Fireplace, Foyer, French Doors, Pantry, Smoke Detectors, Wet Bar, Den - Study, Laundry in Residence, Screened Lanai/Porch
    • Flooring: Tile, Vinyl
    • Doors: French Doors, Impact Resistant Doors
    • Windows: Impact Resistant Windows, Shutters Electric
    • Has fireplace: Yes
    Interior area
    • Total structure area: 6,320
    • Total interior livable area: 4,247 sqft

    Property

    Parking
    • Total spaces: 3
    • Parking features: Circular Driveway, Attached
    • Attached garage spaces: 3
    • Has uncovered spaces: Yes
    Features
    • Levels: Two
    • Stories: 2
    • Patio & porch: Patio, Screened Lanai/Porch
    • Has private pool: Yes
    • Pool features: Community, In Ground, Electric Heat
    • Has view: Yes
    • View description: Lake, Preserve
    • Has water view: Yes
    • Water view: Lake
    • Waterfront features: None
    Lot
    • Size: 0.36 Acres
    • Features: Cul-De-Sac
    Details
    • Additional structures: Tennis Court(s)
    • Parcel number: 80445303751

    Construction

    Type & style
    • Home type: SingleFamily
    • Property subtype: Single Family Residence
    Materials
    • Block, Stucco
    • Foundation: Concrete Block
    • Roof: Tile
    Condition
    • New construction: No
    • Year built: 1994

    Utilities & green energy

    • Water: Central

    Community & neighborhood

    Security
    • Security features: Security System, Smoke Detector(s), Gated Community
    Community
    • Community features: Clubhouse, Pool, Fitness Center, Tennis Court(s), Gated
    Location
    • Region: Naples
    • Subdivision: MONTEREY

    HOA & financial

    HOA
    • Has HOA: Yes
    • HOA fee: $5,200 annually
    • Amenities included: Basketball Court, Bike And Jog Path, Clubhouse, Pool, Community Room, Fitness Center, Pickleball, Play Area, Tennis Court(s)

    Other

    Other facts
    • Road surface type: Paved
    • Contingency: Inspection

    Price history

    DateEventPrice
    6/18/2026Sold$2,825,000+0.9%$665/sqft
    Source: SWFLMLS #226019707 Report a problem
    5/21/2026Pending sale$2,799,000$659/sqft
    Source: SWFLMLS #226019707 Report a problem
    5/16/2026Listed for sale$2,799,000+107.3%$659/sqft
    Source: SWFLMLS #226019707 Report a problem
    6/1/2024Listing removed--
    Source: SWFLMLS #220046659 Report a problem
    6/3/2021Sold$1,350,000-3.2%$318/sqft
    Source: Public Record Report a problem
    1/10/2021Pending sale$1,395,000$328/sqft
    Source: Paradise Coast Property Team #220046659 Report a problem
    8/7/2020Listed for sale$1,395,000+39.5%$328/sqft
    Source: Paradise Coast Property Team #220046659 Report a problem
    6/29/2018Sold$1,000,000-20%$235/sqft
    Source: NABOR FL #218013143 Report a problem
    3/3/2018Listed for sale$1,250,000$294/sqft
    Source: Premier Sotheby's International Realty #218013143 Report a problem
    2/22/2018Pending sale$1,250,000$294/sqft
    Source: Premier Sotheby's International Realty #218013143 Report a problem
    2/15/2018Listed for sale$1,250,000+13.7%$294/sqft
    Source: Premier Sotheby's International Realty #218013143 Report a problem
    6/1/2016Sold$1,099,000-12%$259/sqft
    Source: Public Record Report a problem
    9/22/2015Listing removed$1,249,000$294/sqft
    Source: Downing Frye Realty Inc. #215020180 Report a problem
    8/13/2015Price change$1,249,000-3.8%$294/sqft
    Source: Downing Frye Realty Inc. #215020180 Report a problem
    4/22/2015Listed for sale$1,299,000+170.6%$306/sqft
    Source: Downing Frye Realty Inc. #215020180 Report a problem
    8/18/2000Sold$480,000$113/sqft
    Source: Public Record Report a problem

    Public tax history

    YearProperty taxesTax assessment
    2025$15,852 +1.6%$1,679,320 +2.3%
    2024$15,597 +2.2%$1,641,849 +3%
    2023$15,257 -3.3%$1,594,028 +3%
    2022$15,781 +45.4%$1,547,600 +49.9%
    2021$10,852 +3%$1,032,731 +1.9%
    2020$10,539 +1.6%$1,013,480 +2.3%
    2019$10,371 -11.3%$990,694 -7.9%
    2018$11,688 -1.8%$1,075,181 +57.1%
    2017$11,902 +63.3%$684,266 -20.9%
    2016$7,287 -24.6%$865,095 +9.8%
    2015$9,666 +8%$787,840 +4.6%
    2014$8,951 +14.4%$753,106 +10%
    2013$7,827 +6.9%$684,642 +8.4%
    2012$7,319 +2.2%$631,775 +1.6%
    2011$7,164 -2.1%$621,746 +6.5%
    2010$7,315 -14.2%$584,073 -9.4%
    2009$8,530 $644,398 -19.2%
    2008$8,530 -0.1%$797,824 +4.1%
    2007$8,541 +8.6%$766,608 +7.1%
    2006$7,866 $715,516 +15.5%
    2005$7,866 +22.1%$619,270 +23.2%
    2004$6,440 -2.8%$502,705 -0.4%
    2003$6,627 +7%$504,946 +8.4%
    2002$6,195 -47.1%$465,803 +7.9%
    2001$11,717 +150.3%$431,776
    2000$4,681 --

    Find assessor info on the county website

    Neighborhood: 34109

    Nearby schools

    GreatSchools rating
    Schools provided by the listing agent
    • Elementary: PELICAN MARSH ELEMENTARY
    • Middle: PINE RIDGE MIDDLE SCHOOL
    • High: BARRON COLLIER HIGH SCHOOL

    Source: SWFLMLS. This data may not be complete. We recommend contacting the local school district to confirm school assignments for this home.

    Sell for more on Zillow
    Get a Zillow Showcase℠ listing at no additional cost and you could sell for .
    $2,825,400
    2% more
    +$56,508
    With Zillow Showcase(estimated)
    $2,881,908