Coming Soon! Beautifully Upgraded Residence in the Heart of Anaheim Hills
Ideally situated in one of Anaheim Hills’ most desirable neighborhoods, this beautifully maintained 2003 residence is offered for the first time by its original owner. Thoughtfully cared for and enhanced with meticulous and custom improvements, the home combines timeless character, comfortable living spaces, and an exceptional location.
A freshly painted exterior, completed in 2024, along with a brand-new garage door and slate-finished entry, create an inviting first impression. Inside, crown molding, upgraded baseboards, decorative wall detailing, and thoughtfully remodeled living spaces reflect pride of ownership throughout.
The upgraded kitchen serves as the heart of the home, featuring granite countertops with bullnose edging, a brand-new cooktop, and a double oven and microwave purchased in 2025. Ceramic tile flooring flows throughout the residence, while new plush carpeting creates a comfortable retreat in the primary bedroom.
Updated bathrooms—including a beautifully remodeled powder room—continue the home’s cohesive finishes. Additional highlights include a gas fireplace, ceiling fans in the primary suite and living room, low-voltage exterior lighting, and a finished garage with tile flooring, a new garage door, and convenient keypad entry.
Beyond the home, the location offers the quintessential Anaheim Hills lifestyle, with convenient access to highly regarded schools, shopping, dining, recreation, hiking and biking trails, and the 91 and 241 freeways. Anaheim Hills Elementary is just a short distance away, adding to the everyday convenience of this sought-after setting.
Meticulously cared for, extensively upgraded, and offered by its original owner, this is a special opportunity to call Anaheim Hills home.
All information is deemed reliable but not guaranteed. Buyer and buyer’s agent are advised to independently verify all information, including school boundaries and enrollment availability.
For sale
Listed by: Real Broker • Gabriella Hernandez • Contact: 714-458-4364
$1,400,700
7985 E Hampshire Rd, Orange, CA 92867
3beds
2,403sqft
Single Family Residence
Built in 2003
2,403 Square Feet Lot
$1,307,400 Zestimate®
$583/sqft
$94/mo HOA
What's special
- 4 hours
- 26
- 3
Zillow last checked:
Listing updated:
Listed by:
Gabriella Hernandez DRE #02166277 714-458-4364,
Real Broker
Source: CRMLS,MLS#: OC26189644 Originating MLS: California Regional MLS
Originating MLS: California Regional MLSFacts & features
Interior
Bedrooms & bathrooms
- Bedrooms: 3
- Bathrooms: 3
- Full bathrooms: 2
- 1/2 bathrooms: 1
- Main level bathrooms: 1
Rooms
- Room types: Entry/Foyer, Family Room, Kitchen, Laundry, Loft, Other, Dining Room
Bathroom
- Features: Bidet, Bathtub, Closet, Dual Sinks, Granite Counters, Soaking Tub, Separate Shower, Tub Shower, Vanity
Kitchen
- Features: Built-in Trash/Recycling, Granite Counters, Pots & Pan Drawers, Remodeled, Updated Kitchen
Other
- Features: Walk-In Closet(s)
Heating
- Central
Cooling
- Central Air
Appliances
- Included: Built-In Range, Convection Oven, Double Oven, Dishwasher, Electric Oven, Free-Standing Range, Gas Cooktop, Disposal, Gas Oven, Ice Maker, Microwave, Water Heater
- Laundry: Electric Dryer Hookup, Gas Dryer Hookup
Features
- Breakfast Area, Ceiling Fan(s), Crown Molding, Cathedral Ceiling(s), Separate/Formal Dining Room, Granite Counters, High Ceilings, Paneling/Wainscoting, Stone Counters, Recessed Lighting, Two Story Ceilings, Loft, Walk-In Closet(s)
- Flooring: Carpet, Tile
- Windows: Shutters
- Has fireplace: Yes
- Fireplace features: Living Room
- Common walls with other units/homes: No Common Walls
Interior area
- Total interior livable area: 2,403 sqft
Property
Parking
- Total spaces: 3
- Parking features: Garage - Attached
- Attached garage spaces: 3
Features
- Levels: Two
- Stories: 2
- Entry location: Front Door
- Patio & porch: Covered, Front Porch, Porch
- Pool features: None
- Spa features: None
- Fencing: Vinyl
Lot
- Size: 2,403 Square Feet
- Features: 0-1 Unit/Acre, Front Yard
Details
- Parcel number: 37042303
- Special conditions: Standard
Construction
Type & style
- Home type: SingleFamily
- Architectural style: Custom
- Property subtype: Single Family Residence
Condition
- Updated/Remodeled
- New construction: No
- Year built: 2003
Utilities & green energy
- Sewer: Public Sewer
- Water: Public
Community & HOA
Community
- Features: Foothills, Hiking, Park, Street Lights, Suburban, Sidewalks
- Security: Carbon Monoxide Detector(s), Fire Detection System, Smoke Detector(s), Security Lights
- Subdivision: Other
HOA
- Has HOA: Yes
- Amenities included: Other
- HOA fee: $94 monthly
- HOA name: Serrano Heights
- HOA phone: 949-367-9430
Location
- Region: Orange
Financial & listing details
- Price per square foot: $583/sqft
- Tax assessed value: $686,582
- Date on market: 9/5/2026
- Listing terms: Cash,Conventional,FHA,VA Loan
Estimated market value
$1,307,400
$1.23M - $1.39M
$5,391/mo
Price history
| Date | Event | Price |
|---|---|---|
| 9/5/2026 | Listed for sale | $1,400,700+201.2%$583/sqft |
Source:  CRMLS #OC26189644 Report a problem CRMLS #OC26189644 Report a problem | ||
| 10/18/2002 | Sold | $465,000$194/sqft |
Source: Public Record Report a problem | ||
Public tax history
| Year | Property taxes | Tax assessment |
|---|---|---|
| 2026 | -- | $686,582 +2% |
| 2025 | $9,034 +2.3% | $673,120 +2% |
| 2024 | $8,832 +2.2% | $659,922 +2% |
| 2023 | $8,639 +2.1% | $646,983 +2% |
| 2022 | $8,461 -1.6% | $634,298 +2% |
| 2021 | $8,596 +1.2% | $621,861 +1% |
| 2020 | $8,495 | $615,485 +2% |
| 2019 | $8,495 +1.6% | $603,417 +2% |
| 2018 | $8,366 +5.8% | $591,586 +2% |
| 2017 | $7,909 | $579,987 +2% |
| 2016 | $7,909 +2.1% | $568,615 +1.5% |
| 2015 | $7,745 +4.2% | $560,074 +2% |
| 2014 | $7,431 | $549,103 +0.5% |
| 2013 | -- | $546,622 +2% |
| 2012 | -- | $535,904 +2% |
| 2011 | -- | $525,397 +0.8% |
| 2010 | -- | $521,471 -0.2% |
| 2009 | -- | $522,711 +2% |
| 2008 | -- | $512,462 +2% |
| 2007 | -- | $502,414 +2% |
| 2006 | -- | $492,563 +2% |
| 2005 | -- | $482,905 +2% |
| 2004 | -- | $473,437 +1.9% |
| 2003 | -- | $464,760 +1089.9% |
| 2002 | -- | $39,059 |
Find assessor info on the county website
Monthly payment
Est. payment
Payment breakdown
Explore the cost of this home by adjusting the details. Changes won't be saved.Climate risks
Neighborhood: 92867
Nearby schools
Schools provided by the listing agent
- Elementary: Anaheim Hills
- Middle: El Rancho Charter
Source: CRMLS. This data may not be complete. We recommend contacting the local school district to confirm school assignments for this home.
Similar homes

- $1,300,0004 bd3 ba2.4k sqft6434 E Lookout Ln, Anaheim, CA 92807For Sale
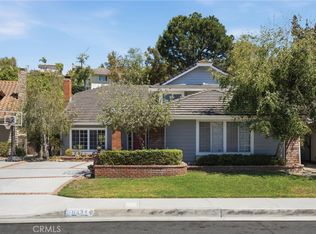 MLS ID #OC26161021, Mark Lima, Lima Real Estate Group. CRMLS
 - $1,745,0004 bd3 ba2.8k sqft2204 E Vista Mesa Way, Orange, CA 92867For Sale
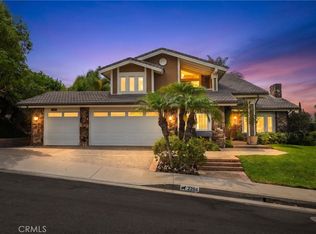 MLS ID #OC26185973, Brian Delbenes, Good Neighbor Mortgage&Realty. CRMLS
 - $1,499,0004 bd3 ba2.5k sqft6573 E North View Dr, Anaheim, CA 92807For Sale
 MLS ID #OC26154867, Dean Harizavi, ARTA Financial Services. CRMLS
 - $1,550,0004 bd3 ba2.7k sqft5425 Via Cervantes, Yorba Linda, CA 92887For Sale
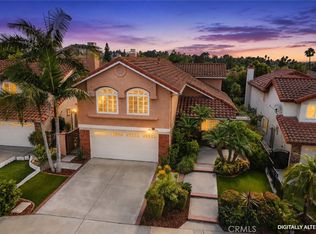 MLS ID #PW26169214, April Bayraktar, Coldwell Banker Realty. CRMLS
Local buyer's agents are ready to help
