Skip main navigation
Sold for $415,000
  • $415,000

    7985 Otis Way, Pensacola, FL 32506

    4beds
    2,297sqft
    Single Family Residence
    Built in 2002
    0.25 Acres Lot
    $416,500 Zestimate®
    $181/sqft
    $2,390 Estimated rent

    Home value

    $416,500

    $379,000 - $458,000

    $2,390/mo

    Zestimate® history
    Loading
    Loading...

    Owner options

    List your home for rent

    $2,390/mo

    Rent Zestimate®

    Find your next renter with Zillow Rental Manager. Plus, with online applications, you can quickly screen prospective tenants – for free.

    Learn more

    $2,390/mo

    Rent Zestimate®

    Refinance and save

    $2,963/mo

    Est. payment

    Refinancing to a lower rate could help reduce your monthly payments and save thousands over the life of the loan.

    See today's rates

    $2,963/mo

    Est. payment

    Explore your selling options

    Work with a Zillow partner agent

    Leverage their expertise and Zillow's premium Showcase listings to get your home seen by more buyers.

    Get started

    List with your own agent

    Get your home in front of millions of buyers by listing it on Zillow.

    Learn how to do it

    Sell it yourself

    Take full control of how buyers see your home on Zillow by listing For Sale by Owner (FSBO).

    List your home

    What's special

    Cozy gas fireplaceMother-in-law suiteLarge islandPlant ledgesGranite countertopsFresh interior paintSecurity system
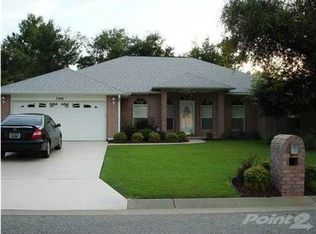
    Welcome to this immaculate brick home in the esteemed Crown Pointe Sbdv! Great location on a peaceful cul-de-sac with no thru traffic. This home isn’t just move-in ready—it’s fully furnished and packed with upgrades, making it the easiest move of your life. Step inside to find a convenient open split floor plan, high ceilings, security system, updated luxury vinyl plank flooring throughout, fresh interior paint, and ceiling fans in every room for year-round comfort. The spacious primary bedroom suite is a true retreat with his-and-hers closets, dual vanities, a garden tub, and a separate walk-in shower. Need space for work or hobbies? Enjoy the bonus room/office and formal dining room for added flexibility! The open kitchen shines with granite countertops, large island, subway tile backsplash, like-new cabinets, an upgraded sink and faucet, walk in pantry, and top-quality window treatments including blinds, curtains, and shades. The breakfast nook opens to your spacious living room with high ceilings, cozy gas fireplace, and plant ledges. The spacious guest quarters could be easily used as a mother- in-law suite. The attention to detail continues outside with high quality storm shutters, fortified garage door, gutters with special drains, and a fully fenced private backyard featuring a yard building, an extended patio and sprinkler system (front and back) with garage controller. This home has been barely lived in—lovingly cared for by just two absentee owners. Everything has been maintained to the highest standard, making it a rare find. There is a new public Boat Ramp only 1.5 mile away, beautiful State Parks for nature lovers close by, only a few minutes to NAS, VA hospital, shopping, restaurants, schools, 9 miles to the famous Perdido Key white sand beaches. Homes like this don't last—especially with this location, condition, and value. Schedule your private tour TODAY and get ready to fall in love with your forever home!

    Zillow last checked:

    Listing updated:

    Listed by:

    Jana Alarid 850-529-6459,

    Coldwell Banker Realty

    Bought with:

    Sharon Connaghan

    Levin Rinke Realty

    Source: PAR,MLS#: 671231MLS Logo

    Facts & features

    Interior

    Bedrooms & bathrooms
    • Bedrooms: 4
    • Bathrooms: 3
    • Full bathrooms: 3
    Rooms
    • Room types: Office
    Primary bedroom
    • Level: First
    • Area: 252
    • Dimensions: 18 x 14
    Bedroom
    • Level: First
    • Area: 156
    • Dimensions: 13 x 12
    Bedroom 1
    • Level: First
    • Area: 144
    • Dimensions: 12 x 12
    Bedroom 2
    • Level: First
    • Area: 132
    • Dimensions: 12 x 11
    Dining room
    • Level: First
    • Area: 154
    • Dimensions: 14 x 11
    Kitchen
    • Level: First
    • Area: 182
    • Dimensions: 14 x 13
    Living room
    • Level: First
    • Area: 324
    • Dimensions: 18 x 18
    Office
    • Level: First
    • Area: 144
    • Dimensions: 12 x 12
    Heating
    • Natural Gas
    Cooling
    • Central Air, Ceiling Fan(s)
    Appliances
    • Included: Gas Water Heater, Dryer, Washer, Built In Microwave, Dishwasher, Disposal, Refrigerator
    • Laundry: Inside
    Features
    • Storage, Cathedral Ceiling(s), Ceiling Fan(s), Crown Molding, High Ceilings, Plant Ledges
    • Windows: Double Pane Windows, Blinds, Drapes, Shutters, Impact Resistant Windows
    • Has basement: No
    • Has fireplace: Yes
    Interior area
    • Total structure area: 2,297
    • Total interior livable area: 2,297 sqft

    Property

    Parking
    • Total spaces: 2
    • Parking features: 2 Car Garage, Front Entrance, Garage Door Opener
    • Garage spaces: 2
    Features
    • Levels: One
    • Stories: 1
    • Patio & porch: Covered
    • Exterior features: Rain Gutters
    • Pool features: None
    • Has spa: Yes
    • Spa features: Private
    • Fencing: Back Yard,Privacy
    Lot
    • Size: 0.25 Acres
    • Features: Cul-De-Sac, Sprinkler
    Details
    • Additional structures: Yard Building
    • Parcel number: 262s311500019014
    • Zoning description: Res Single

    Construction

    Type & style
    • Home type: SingleFamily
    • Architectural style: Contemporary
    • Property subtype: Single Family Residence
    Materials
    • Frame
    • Foundation: Slab
    • Roof: Shingle
    Condition
    • Resale
    • New construction: No
    • Year built: 2002
    Details
    • Warranty included: Yes

    Utilities & green energy

    • Electric: Circuit Breakers, Copper Wiring
    • Sewer: Public Sewer
    • Water: Public
    • Utilities for property: Cable Available
    Green energy
    • Energy efficient items: Ridge Vent

    Community & HOA

    Community
    • Security: Security System, Smoke Detector(s)
    • Subdivision: Crown Pointe
    HOA
    • Has HOA: Yes
    • Services included: Association
    • HOA fee: $280 annually
    Location
    • Region: Pensacola

    Financial & listing details

    • Price per square foot: $181/sqft
    • Tax assessed value: $327,416
    • Annual tax amount: $4,463
    • Price range: $415K - $415K
    • Date on market: 9/21/2025
    • Cumulative days on market: 139 days
    • Road surface type: Paved

    Price history

    DateEventPrice
    3/4/2026Sold$415,000-1.2%$181/sqft
    Source: PAR #671231 Report a problem
    2/10/2026Pending sale$419,990$183/sqft
    Source: Baldwin Realtors #385512 Report a problem
    2/7/2026Contingent$419,990$183/sqft
    Source: PAR #671231 Report a problem
    11/29/2025Listed for sale$419,990$183/sqft
    Source: PAR #671231 Report a problem
    10/20/2025Contingent$419,990$183/sqft
    Source: PAR #671231 Report a problem
    9/21/2025Listed for sale$419,990+18.3%$183/sqft
    Source: PAR #671231 Report a problem
    12/5/2023Listing removed--
    Source: Baldwin Realtors #348582 Report a problem
    9/1/2023Sold$355,000-1.4%$155/sqft
    Source: PAR #628027 Report a problem
    8/17/2023Pending sale$359,900$157/sqft
    Source: PAR #628027 Report a problem
    7/19/2023Contingent$359,900$157/sqft
    Source: PAR #628027 Report a problem
    7/10/2023Price change$359,900-4%$157/sqft
    Source: PAR #628027 Report a problem
    6/19/2023Price change$375,000-2.6%$163/sqft
    Source: PAR #628027 Report a problem
    6/5/2023Listed for sale$385,000+152.6%$168/sqft
    Source: PAR #628027 Report a problem
    3/18/2002Sold$152,400$66/sqft
    Source: Public Record Report a problem

    Public tax history

    YearProperty taxesTax assessment
    2024$4,463 +119.7%$327,416 -5.2%
    2023$2,031 -0.4%$345,486 +17.9%
    2022$2,040 +0.7%$293,140 +22.9%
    2021$2,027 +2.7%$238,574 +12.5%
    2020$1,974 +1.8%$212,087 +5.2%
    2019$1,938 $201,607 +24.7%
    2018$1,938 -0.1%$161,640 +2.1%
    2017$1,940 +0.3%$158,316 +2.1%
    2016$1,935 +1.2%$155,060 +0.7%
    2015$1,912 $153,983 +0.8%
    2014$1,912 $152,761 +1.5%
    2013-- $150,504 -0.9%
    2012-- $151,813 -3.7%
    2011-- $157,643 +1.5%
    2010-- $155,314 +2.7%
    2009-- $151,231 +0.1%
    2008-- $151,080 +3%
    2007-- $146,680 +2.5%
    2006-- $143,110 +3%
    2005-- $138,950 +3%
    2004-- $134,900 -4.5%
    2003-- $141,190 +720.9%
    2002-- $17,200
    2001-- $17,200
    2000-- $17,200
    Find assessor info on the county website

    Neighborhood: 32506

    Nearby schools

    GreatSchools rating
    Schools provided by the listing agent
    • Elementary: Blue Angels
    • Middle: BAILEY
    • High: Escambia

    Source: PAR. This data may not be complete. We recommend contacting the local school district to confirm school assignments for this home.

    Get pre-qualified for a loan
    At Zillow Home Loans, we can pre-qualify you in as little as 5 minutes with no impact to your credit score.

    An equal housing lender. NMLS #10287.

    Sell for more on Zillow
    Get a Zillow Showcase℠ listing at no additional cost and you could sell for .
    $416,500
    2% more
    +$8,330
    With Zillow Showcase(estimated)
    $424,830