Skip main navigation
Off market
  • $1,921,300

    7985 S Tropical Trl, Merritt Island, FL 32952

    7beds
    5,100sqft
    SingleFamily
    Built in 1976
    1.43 Acres Lot
    $1,921,300 Zestimate®
    $377/sqft
    $5,487 Estimated rent

    Home value

    $1,921,300

    $1.63M - $2.27M

    $5,487/mo

    Zestimate® history
    Loading
    Loading...

    Owner options

    List your home for rent

    $5,487/mo

    Rent Zestimate®

    Find your next renter with Zillow Rental Manager. Plus, with online applications, you can quickly screen prospective tenants – for free.

    Learn more

    $5,487/mo

    Rent Zestimate®

    Refinance and save

    $10,476/mo

    Est. payment

    Refinancing to a lower rate could help reduce your monthly payments and save thousands over the life of the loan.

    See today's rates

    $10,476/mo

    Est. payment

    Explore your selling options

    Work with a Zillow partner agent

    Leverage their expertise and Zillow's premium Showcase listings to get your home seen by more buyers.

    Get started

    List with your own agent

    Get your home in front of millions of buyers by listing it on Zillow.

    Learn how to do it

    Sell it yourself

    Take full control of how buyers see your home on Zillow by listing For Sale by Owner (FSBO).

    List your home

    What's special

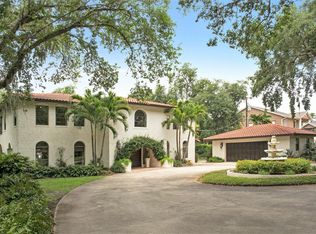
    Newly Priced !!Wonder at the understated elegance of ''LOBLOLLY''. Situated on the 1.43 acres on the white sandy banks of the Indian River. Nestled among 100 year old oaks & groomed trails, this exquisite estate features a pool, spa, dock w/ a boat lift, 3 cottage efficiency apartments, & even a playground w/ pirate fort. Main house has 4 bedrooms & 4.5 baths. Great room is the heart of the home w/ a central fireplace & stunning views of the river the perfect place to entertain family & friends.Kitchen is decked out w/ commercial grade Viking appliances excellent for the chef in the family. Step out onto the pavered patio & an Alfresco Outdoor kitchen awaits. Cottage #1 has living room/kitchen & bedroom. Cottage #2 & #3 are efficiency apartments, one is handicap accessible. Call for your private tour ,view the home video it is enchanting

    This property is off market, which means it's not currently listed for sale or rent on Zillow. This may be different from what's available on other websites or public sources.

    Facts & features

    Interior

    Bedrooms & bathrooms
    • Bedrooms: 7
    • Bathrooms: 8
    • Full bathrooms: 6
    • 1/2 bathrooms: 2
    Heating
    • Electric
    Cooling
    • Central
    Appliances
    • Included: Dishwasher, Dryer, Microwave, Range / Oven, Refrigerator, Washer
    Features
    • Open Floor Plan, Window Treatments, Ceiling Fan(s), Ceilings-Ctdrl/Vault, Closet - Walk-Ins, Kitchen - Island, Kitchen - Eat In, Sky Light(s), Prep Sink, Breakfast Nook, Pantry - Walk-in, Pantry - Butler
    • Flooring: Tile, Hardwood, Slate
    • Has fireplace: Yes
    • Furnished: Yes
    Interior area
    • Total interior livable area: 5,100 sqft

    Property

    Parking
    • Parking features: Garage - Detached
    Features
    • Exterior features: Wood
    • Pool features: Equipment Included, In-Ground Spa, Salt System, Waterfall, Cleaning Equipment, Freeform, Inground
    • Has spa: Yes
    • Has view: Yes
    • View description: Water
    • Has water view: Yes
    • Water view: Water
    Lot
    • Size: 1.43 Acres
    Details
    • Parcel number: 263720DR105

    Construction

    Type & style
    • Home type: SingleFamily
    Materials
    • Wood
    • Roof: Metal
    Condition
    • Year built: 1976

    Utilities & green energy

    • Utilities for property: Cable Available, City Water, Telephone, Electricity Connected, Natural Gas Connected

    Community & neighborhood

    Location
    • Region: Merritt Island

    Other

    Other facts
    • Interior Features: Open Floor Plan, Window Treatments, Ceiling Fan(s), Ceilings-Ctdrl/Vault, Closet - Walk-Ins, Kitchen - Island, Kitchen - Eat In, Sky Light(s), Prep Sink, Breakfast Nook, Pantry - Walk-in, Pantry - Butler
    • Utilities: Cable Available, City Water, Telephone, Electricity Connected, Natural Gas Connected
    • Equipment/Appliances: Refrigerator, Dishwasher, Dryer, Washer, Microwave, Oven-Double, Range - Gas, Refrigerator-Second
    • Cooling: Central, Electric
    • Heat: Central, Electric, Multi-Zoned
    • State/Province: FL
    • Front Door Faces: E
    • Property Status: Standard
    • Floor: Tile, Wood, Slate
    • Exterior Features: Sprinkler - Well, Fence - Wood, Storage/Shed, Storm Shutters, Courtyard, Well - Private, Barbeque, Porch - Enclosed, Summer Kitchen, Custom Extr Lighting, Outdoor Shower, Fire Pit
    • Master Bedroom/Bath: Ground Floor, Shower, Walk-in Closet, Double Sinks, His/Hers Closet, Tub, Double Master Suites, Dbl Mstr Bathrooms, Ext Bdrm Door/Slider, Sitting Area, Exterior Bath Door
    • Possession: Closing, Negotiable
    • Water Amenities: Dock Private, Boat Lift, Boat House
    • Waterfront: Yes
    • Split Bedroom: Yes
    • Measurements From: Agent Measure
    • Rooms: Guest Suite, Laundry, Florida Room, Storage, Detached Apartment, Great Room
    • Security/Safety: Security Sys-Owned
    • Pool Features: Equipment Included, In-Ground Spa, Salt System, Waterfall, Cleaning Equipment, Freeform, Inground
    • Dwelling View: View - West
    • Common Amenities: Playground, Hot Tub/Spa, Jogging Trail, Bike Trail
    • Construction: Frame - Wood, Combination
    • Exterior Finish: Siding - Wood
    • Fireplace: Wood Burning
    • Waterfront Type: Indian River
    • Lot Description: Fruit Trees, Wooded, East of US1
    • Roof: Metal
    • Style: Multi Homes on Prop
    • Water Heater: Electric, Tankless
    • General County Loc: Central
    • Parking: Open Parking, RV/Boat Space, Unpaved Drive, Circle Drive
    • Subdivision/Condo Nm: SANDERS SUBD
    • Fireplace_2: Yes
    • Furnished: Optional/Negotiable
    • Home Owners Assoc: HOA - None
    • Pool-Private or Community: Yes
    • Pool - Private: Yes
    • Schools: Elementary School: Ocean Breeze
    • Schools: High School: Satellite
    • Schools: Middle School: DeLaura
    • Waterfront View: River, Intracoastal, Direct Waterview
    • Universal Design: Lever Door Handles, No Steps on First Floor, Comfort Height Toilets, 36 inch Interior Doors
    • Utilities: Sewer or Septic: Septic
    • Green Landscaping: Fl. Friendly/Native Landscape, Rain Water Harvesting
    • Dwelling Waterview: Waterfront View Direction: W
    • Green Energy Feature: Energy Star Dishwasher, Energy Star Roof Product, Gas Tankless Appliances
    • Green Water Features: Rain Barrels - Spigot/Overlow
    • Status: Active
    • Tax ID: 26-37-20-Dr-00000.0-0001.05
    • Legal Desc: SANDERS SUBD N 125 FT OF S 268.38 FT OF LOT 1 LYIN
    • Road Surface: Asphalt

    Price history

    DateEventPrice
    8/18/2019Listing removed$2,000,000$392/sqft
    Source: Dale Sorensen Real Estate, Inc #837689 Report a problem
    7/27/2019Price change$2,000,000-4.8%$392/sqft
    Source: Dale Sorensen Real Estate, Inc #837689 Report a problem
    2/22/2019Listed for sale$2,100,000+75%$412/sqft
    Source: Dale Sorensen Real Estate, Inc #837689 Report a problem
    6/1/2011Listing removed$9,500$2/sqft
    Source: Owner Report a problem
    11/3/2010Listed for rent$9,500$2/sqft
    Source: Owner Report a problem
    3/11/2008Listing removed$1,200,000$235/sqft
    Source: NCI #483236 Report a problem
    2/1/2008Listed for sale$1,200,000+17.6%$235/sqft
    Source: NCI #483236 Report a problem
    10/5/2007Sold$1,020,000$200/sqft
    Source: Public Record Report a problem

    Public tax history

    YearProperty taxesTax assessment
    2025$15,033 -0.9%$1,169,670 -3.2%
    2024$15,169 -11.6%$1,207,760 -10.8%
    2023$17,158 +11%$1,353,890 +4.6%
    2022$15,456 +3.4%$1,294,460 +18.7%
    2021$14,947 +0.2%$1,090,220 +2.1%
    2020$14,924 +4.8%$1,067,320 +7.9%
    2019$14,247 $988,720 +1.4%
    2018$14,247 -0.8%$975,220 +11.2%
    2017$14,359 +5.7%$876,870 +5.3%
    2016$13,581 +2.6%$832,650 +14.4%
    2015$13,240 +8.7%$727,810 +10%
    2014$12,175 $661,650 +10%
    2013-- $601,500 +3.2%
    2012$10,356 -3.8%$583,030 -3.7%
    2011$10,767 -8.5%$605,590 -15.9%
    2010$11,771 -7%$719,730 -16.2%
    2009$12,657 -1.5%$859,010 -4.6%
    2008$12,845 +145.5%$900,000 -3%
    2007$5,232 -8.5%$928,000 +16.3%
    2005$5,717 -1%$798,070 +28.8%
    2004$5,772 -3.3%$619,380 -2.8%
    2003$5,967 +1.5%$636,950 +14%
    2002$5,878 +2.2%$558,550 +30.1%
    2001$5,750 +8.2%$429,460 +5.1%
    2000$5,312 $408,510

    Find assessor info on the county website

    Neighborhood: 32952

    Nearby schools

    GreatSchools rating
    Schools provided by the listing agent
    • Elementary: Ocean Breeze
    • Middle: DeLaura
    • High: Satellite

    Source: The MLS. This data may not be complete. We recommend contacting the local school district to confirm school assignments for this home.

    Get a cash offer in 3 minutes
    Find out how much your home could sell for in as little as 3 minutes with a no-obligation cash offer.
    Estimated market value
    $1,921,300
    Get a cash offer in 3 minutes
    Find out how much your home could sell for in as little as 3 minutes with a no-obligation cash offer.
    Estimated market value
    $1,921,300