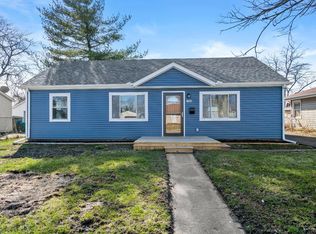
Conveniently located and move-in ready, this well-maintained 3-bedroom, 1.5-bath ranch offers 1,375 square feet of comfortable living space just minutes from the interstate, shopping, restaurants, and everyday conveniences. Inside, you'll find two spacious living areas, providing flexible space for entertaining, relaxing, or a home office, along with a dedicated dining area. The beautifully remodeled full bathroom (2021) features a stylish tiled tub/shower surround, while the updated half bath (2026) adds modern appeal. Major mechanical updates include a new furnace and central air (2021) and an upgraded electrical panel (2022), offering added peace of mind. Step outside to enjoy the fenced backyard, perfect for entertaining, pets, or relaxing. A detached two-car garage plus additional covered parking provide ample storage and convenience. All kitchen and laundry appliances are included, and quick possession is available, making this home an excellent opportunity for buyers looking to move right in.
Active
$214,900
7985 White Oak Ln, Hammond, IN 46324
3beds
1,375sqft
:
Get pre-qualified$1,484/mo
Single Family Residence
Built in 1952
6,311 Square Feet Lot
$-- Zestimate®
$156/sqft
$-- HOA
What's special
- 2 hours |
- 77 |
- 5 |
Zillow last checked:
Listing updated:
Listed by:
Jana Caudill,
eXp Realty, LLC hello@janacaudillteam.com,
Lauren Detamore,
eXp Realty, LLC
Source: NIRA as distributed by MLS GRID,MLS#: 842883
Facts & features
Interior
Bedrooms & bathrooms
- Bedrooms: 3
- Bathrooms: 2
- Full bathrooms: 1
- 1/2 bathrooms: 1
Rooms
- Room types: Bonus Room, Primary Bedroom, Living Room, Kitchen, Dining Room, Bedroom 3, Bedroom 2
Primary bedroom
- Level: Main
- Area: 132
- Dimensions: 11.0 x 12.0
Bedroom 2
- Level: Main
- Area: 80
- Dimensions: 10.0 x 8.0
Bedroom 3
- Level: Main
- Area: 121
- Dimensions: 11.0 x 11.0
Bonus room
- Level: Main
- Area: 252
- Dimensions: 18.0 x 14.0
Dining room
- Level: Main
- Area: 110
- Dimensions: 10.0 x 11.0
Kitchen
- Level: Main
- Area: 66
- Dimensions: 11.0 x 6.0
Living room
- Level: Main
- Area: 234
- Dimensions: 18.0 x 13.0
Heating
- Forced Air, Natural Gas
Appliances
- Included: Dryer, Washer, Refrigerator
- Laundry: Main Level
Features
- Other
- Has basement: No
- Has fireplace: No
Interior area
- Total structure area: 1,375
- Total interior livable area: 1,375 sqft
- Finished area above ground: 1,375
Property
Parking
- Total spaces: 2
- Parking features: Detached, Off Street
- Garage spaces: 2
Features
- Levels: One
- Patio & porch: Patio
- Fencing: Fenced,Partial
- Has view: Yes
- View description: Neighborhood
Lot
- Size: 6,311 Square Feet
- Features: Back Yard, Paved
Details
- Parcel number: 450717352013000023
- Special conditions: None
Construction
Type & style
- Home type: SingleFamily
- Property subtype: Single Family Residence
Condition
- New construction: No
- Year built: 1952
Utilities & green energy
- Sewer: Public Sewer
- Water: Public
Community & HOA
Community
- Subdivision: Beverly 5th Add
HOA
- Has HOA: No
Location
- Region: Hammond
Financial & listing details
- Price per square foot: $156/sqft
- Tax assessed value: $160,800
- Annual tax amount: $1,617
- Date on market: 7/24/2026
- Listing agreement: Exclusive Right To Sell
- Listing terms: Cash,VA Loan,FHA,Conventional
Estimated market value
Not available
Estimated sales range
Not available
Not available
Price history
| Date | Event | Price |
|---|---|---|
| 7/24/2026 | Listed for sale | $214,900+79.1%$156/sqft |
Source:  NIRA as distributed by MLS GRID #842883 Report a problem NIRA as distributed by MLS GRID #842883 Report a problem | ||
| 11/13/2020 | Sold | $120,000+0.1%$87/sqft |
Source: NIRA as distributed by MLS GRID #482060 Report a problem | ||
| 9/25/2020 | Pending sale | $119,900$87/sqft |
Source: McColly Real Estate #482060 Report a problem | ||
| 9/21/2020 | Listed for sale | $119,900$87/sqft |
Source: McColly Real Estate #482060 Report a problem | ||
Public tax history
| Year | Property taxes | Tax assessment |
|---|---|---|
| 2025 | $1,617 -6.7% | $160,800 +8.3% |
| 2024 | $1,733 +8.2% | $148,500 +10.5% |
| 2023 | $1,601 +17.5% | $134,400 +5.8% |
| 2022 | $1,362 +13.1% | $127,000 +15.8% |
| 2021 | $1,204 -53.1% | $109,700 +11.5% |
| 2020 | $2,567 -5.5% | $98,400 +6.6% |
| 2019 | $2,716 -9.2% | $92,300 +8.8% |
| 2018 | $2,992 +589.1% | $84,800 +3.8% |
| 2017 | $434 | $81,700 +5.4% |
| 2016 | $434 -28.1% | $77,500 -8.8% |
| 2014 | $604 +10.1% | $85,000 +1.6% |
| 2013 | $548 -23.1% | $83,700 -3.5% |
| 2012 | $713 +13.7% | $86,700 +0.1% |
| 2011 | $627 +39.9% | $86,600 +12% |
| 2010 | $449 | $77,300 -10.8% |
| 2009 | -- | $86,700 +2% |
| 2007 | -- | $85,000 +12.7% |
| 2006 | -- | $75,400 |
| 2005 | -- | $75,400 -9.4% |
| 2004 | -- | $83,200 +423.3% |
| 2003 | -- | $15,900 |
| 2002 | -- | $15,900 +200.6% |
| 2001 | -- | $5,290 |
Find assessor info on the county website
Monthly payment
Est. payment
Payment breakdown
Explore the cost of this home by adjusting the details. Changes won't be saved.Climate risks
Neighborhood: Woodmar
Nearby schools
GreatSchools rating
- 3/10Frank O'Bannon Elementary SchoolGrades: PK-6Distance: 1 mi
- 3/10Charles N Scott Middle SchoolGrades: 7-8Distance: 2.7 mi
- 2/10Morton Senior High SchoolGrades: 9-12Distance: 2.9 mi
- $179,9004 bd1 ba1.4k sqft7979 White Oak Ln, Hammond, IN 46324Off Market
- $217,7003 bd1 ba1k sqft7991 White Oak Ln, Hammond, IN 46324Off Market

- $212,5003 bd1 ba1k sqft7944 Bertram Ave, Hammond, IN 46324Off Market
- $164,7003 bd1 ba1k sqft7973 White Oak Ln, Hammond, IN 46324Off Market

- $180,1003 bd1 ba1k sqft7950 Bertram Ave, Hammond, IN 46324Off Market
- $193,9003 bd1 ba1.2k sqft7938 Bertram Ave, Hammond, IN 46324Off Market
- $211,5003 bd1 ba1.3k sqft7997 White Oak Ln, Hammond, IN 46324Off Market
- $163,1003 bd1 ba1k sqft7956 Bertram Ave, Hammond, IN 46324Off Market
A local agent can set up tours, give advice and negotiate with sellers.
A local lender can help you make sure your offer is ready when you are.
