Located in the established Flowers Farms community of Harrisburg, this full brick home offers timeless construction, spacious living, and exceptional outdoor features. Flowers Farms is known for its large lots, mature trees, and neighborhood pool, and great schools, all while being conveniently located near shopping, dining, and I-485. Inside, hardwood floors span the main level, and the layout offers both functionality and flexibility. The first floor includes a formal dining room and dedicated office space, along with a desirable primary suite on the main level for everyday convenience. A bright sunroom provides additional living space perfect for relaxing or entertaining. The kitchen features a walk-in pantry, updated appliances, light fixtures and hardware. The digital thermostats add modern comfort and efficiency. Upstairs you’ll find three additional bedrooms, a spacious bonus room, and two full bathrooms, plus valuable walk-in attic storage for easy organization.
Major system updates include: Roof replaced in 2017 Tankless water heater installed 2017 Downstairs furnace replaced 2019 Upstairs furnace replaced 2021 Termite bond in place
Step outside to a fenced backyard designed for privacy and entertaining. The extensive paver patio features a built-in fireplace and accent lighting, creating a warm and inviting outdoor retreat. In addition, the property includes a detached 274-square-foot golf cart shed/workshop — ideal for hobbies, storage, or the perfect workspace.
This is classic full-brick construction in one of Harrisburg’s most desirable communities, offering space, updates, and outdoor living on a generous lot — all in one beautifully maintained home.
Closed
$660,000
7986 Cotton St, Harrisburg, NC 28075
4beds
2,857sqft
Single Family Residence
Built in 1997
0.5 Acres Lot
$653,800 Zestimate®
$231/sqft
$2,863 Estimated rent
Home value
$653,800
$608,000 - $706,000
$2,863/mo
Zestimate® history
Owner options
List your home for rent
$2,863/mo
Rent Zestimate®
Find your next renter with Zillow Rental Manager. Plus, with online applications, you can quickly screen prospective tenants – for free.
$2,863/mo
Rent Zestimate®
Refinance and save
$5,039/mo
Est. payment
Refinancing to a lower rate could help reduce your monthly payments and save thousands over the life of the loan.
$5,039/mo
Est. payment
Explore your selling options
Work with a Zillow partner agent
Leverage their expertise and Zillow's premium Showcase listings to get your home seen by more buyers.
Get startedList with your own agent
Get your home in front of millions of buyers by listing it on Zillow.
Learn how to do itSell it yourself
Take full control of how buyers see your home on Zillow by listing For Sale by Owner (FSBO).
List your homeWhat's special
Classic full-brick constructionDedicated office spaceSpacious bonus roomFull brick homeMature treesSpacious livingLarge lots
Zillow last checked:
Listing updated:
Listed by:
Susan Billiar Susan.Billiar@HowardHannaTate.com,
Howard Hanna Allen Tate Concord
Bought with:
Pete Dorninger
Redfin Corporation
Source: Canopy MLS as distributed by MLS GRID,MLS#: 4350693
Facts & features
Interior
Bedrooms & bathrooms
- Bedrooms: 4
- Bathrooms: 4
- Full bathrooms: 3
- 1/2 bathrooms: 1
- Main level bedrooms: 1
Primary bedroom
- Features: Ceiling Fan(s)
- Level: Main
Bedroom s
- Features: Ceiling Fan(s), Walk-In Closet(s)
- Level: Upper
Bedroom s
- Features: Walk-In Closet(s)
- Level: Upper
Bedroom s
- Features: Ceiling Fan(s), Walk-In Closet(s)
- Level: Upper
Bathroom full
- Features: Garden Tub
- Level: Main
Bathroom half
- Level: Main
Bathroom full
- Level: Upper
Bathroom full
- Level: Upper
Bonus room
- Features: Attic Walk In, Ceiling Fan(s)
- Level: Upper
Breakfast
- Level: Main
Dining room
- Level: Main
Flex space
- Level: Main
Great room
- Features: Ceiling Fan(s), Open Floorplan
- Level: Main
Kitchen
- Features: Breakfast Bar, Walk-In Pantry
- Level: Main
Laundry
- Level: Main
Sunroom
- Features: Ceiling Fan(s)
- Level: Main
Heating
- Forced Air
Cooling
- Ceiling Fan(s), Central Air
Appliances
- Included: Convection Oven, Dishwasher, Disposal, Electric Oven, Electric Range, Ice Maker, Microwave
- Laundry: Electric Dryer Hookup, Laundry Room, Main Level, Sink, Washer Hookup
Features
- Breakfast Bar, Soaking Tub, Open Floorplan, Pantry, Walk-In Closet(s), Walk-In Pantry
- Flooring: Carpet, Tile, Wood
- Windows: Insulated Windows
- Has basement: No
- Attic: Walk-In
- Fireplace features: Gas Log, Great Room, Outside
Interior area
- Total structure area: 2,857
- Total interior livable area: 2,857 sqft
- Finished area above ground: 2,857
- Finished area below ground: 0
Property
Parking
- Total spaces: 2
- Parking features: Attached Garage, Garage Door Opener, Garage Faces Side, Golf Cart Garage, Other - See Remarks, Garage on Main Level
- Attached garage spaces: 2
- Details: Detached Workshop/Golf Cart garage additional 274 SqFt
Features
- Levels: Two
- Stories: 2
- Patio & porch: Glass Enclosed, Patio
- Pool features: Community
- Fencing: Back Yard,Fenced,Full
Lot
- Size: 0.5 Acres
- Dimensions: 140 x 153 x 140 x 159
- Features: Level
Details
- Additional structures: Workshop
- Parcel number: 55174296700000
- Zoning: RM
- Special conditions: Standard
Construction
Type & style
- Home type: SingleFamily
- Architectural style: Transitional
- Property subtype: Single Family Residence
Materials
- Brick Full
- Foundation: Crawl Space
Condition
- New construction: No
- Year built: 1997
Utilities & green energy
- Sewer: Public Sewer
- Water: City
- Utilities for property: Electricity Connected
Community & HOA
Community
- Features: Playground
- Subdivision: Flowers Farms
HOA
- Has HOA: Yes
- HOA fee: $900 annually
- HOA name: Flowers Farms HOA
Location
- Region: Harrisburg
Financial & listing details
- Price per square foot: $231/sqft
- Tax assessed value: $566,390
- Annual tax amount: $5,585
- Date on market: 2/27/2026
- Cumulative days on market: 11 days
- Listing terms: Cash,Conventional,VA Loan
- Electric utility on property: Yes
- Road surface type: Concrete, Paved
Price history
| Date | Event | Price |
|---|---|---|
| 4/6/2026 | Sold | $660,000-2.2%$231/sqft |
Source:  Canopy MLS as distributed by MLS GRID #4350693 Report a problem Canopy MLS as distributed by MLS GRID #4350693 Report a problem | ||
| 2/27/2026 | Listed for sale | $675,000+106.4%$236/sqft |
Source: Canopy MLS as distributed by MLS GRID #4350693 Report a problem | ||
| 8/17/2015 | Sold | $327,000+24.8%$114/sqft |
Source: Canopy MLS as distributed by MLS GRID #3073105 Report a problem | ||
| 12/17/1999 | Sold | $262,000$92/sqft |
Source: Public Record Report a problem | ||
Public tax history
| Year | Property taxes | Tax assessment |
|---|---|---|
| 2025 | $5,585 | $566,390 |
| 2024 | $5,585 +19.3% | $566,390 +42.2% |
| 2023 | $4,680 +2.8% | $398,280 +2.8% |
| 2022 | $4,553 +7.3% | $387,530 |
| 2021 | $4,243 +20% | $387,530 +20% |
| 2019 | $3,538 +10.6% | $323,060 |
| 2018 | $3,198 | $323,060 |
| 2017 | $3,198 | $323,060 +10.9% |
| 2016 | $3,198 | $291,300 |
| 2015 | $3,198 +56.8% | $291,300 |
| 2014 | $2,039 | $291,300 |
| 2013 | -- | $291,300 |
| 2012 | -- | $291,300 -17.4% |
| 2011 | -- | $352,620 |
| 2010 | -- | $352,620 |
| 2009 | -- | $352,620 +2.5% |
| 2008 | -- | $344,090 +24.1% |
| 2007 | -- | $277,350 |
| 2006 | -- | $277,350 |
| 2005 | -- | $277,350 |
| 2004 | -- | $277,350 +4.2% |
| 2003 | -- | $266,260 |
| 2002 | -- | $266,260 |
| 2001 | -- | $266,260 |
| 2000 | -- | $266,260 |
Find assessor info on the county website
Neighborhood: 28075
Nearby homes
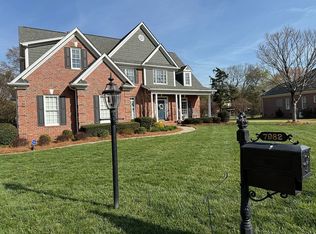
- $685,0005 bd3 ba2.9k sqft7982 Cotton St, Harrisburg, NC 28075Sold
- $664,4004 bd3 ba2.6k sqft7990 Cotton St, Harrisburg, NC 28075Off Market
- $406,5003 bd3 ba1.9k sqft8205 Middleton Cir, Harrisburg, NC 28075Off Market
- $453,1004 bd2 ba2.3k sqft8119 Middleton Cir, Harrisburg, NC 28075Off Market
- $589,3004 bd3 ba2.5k sqft7985 Cotton St, Harrisburg, NC 28075Off Market
- $445,8003 bd2 ba2.1k sqft8211 Middleton Cir, Harrisburg, NC 28075Off Market
- $592,9004 bd3 ba2.7k sqft7979 Cotton St, Harrisburg, NC 28075Off Market
- $424,0004 bd2 ba2k sqft8113 Middleton Cir, Harrisburg, NC 28075Off Market
Nearby schools
GreatSchools rating
- 10/10Harrisburg ElementaryGrades: PK-5Distance: 0.9 mi
- 10/10Hickory Ridge MiddleGrades: 6-8Distance: 0.8 mi
- 6/10Hickory Ridge HighGrades: 9-12Distance: 0.5 mi
Schools provided by the listing agent
- Elementary: Harrisburg
- Middle: Hickory Ridge
- High: Hickory Ridge
Source: Canopy MLS as distributed by MLS GRID. This data may not be complete. We recommend contacting the local school district to confirm school assignments for this home.
Get a cash offer in 3 minutes
Find out how much your home could sell for in as little as 3 minutes with a no-obligation cash offer.
Estimated market value
$653,800
Get a cash offer in 3 minutes
Find out how much your home could sell for in as little as 3 minutes with a no-obligation cash offer.
Estimated market value
$653,800
- North Carolina
- Cabarrus County
- Harrisburg
- 28075
- 7986 Cotton St
