Come and Enjoy the StoneRidge Golf Community! This 'StoneRidge Acoma Plan' is 1677 Sq. Ft. 3 Bedroom, 2 Full Bath with a 4Ft Extended 2 Car Garage and 8 ft Tall Door. Fresh Interior Paint and Upgraded Carpet. Expansive Great Room, w/Gas Fireplace and Angled Sliding Glass Door that Leads to the Extended Covered Back Patio. Kitchen Includes, Shaker Style Cabinetry w/Soft Close Hinges and Sliding Drawer Pull-Outs. Corian Counter Tops, Center Island, Stainless Appliances and a Deep Pantry. Primary Suite Includes a Nice Extended Area for Sitting and Enjoying Your Morning Coffee, Rain Glass Shower Enclosure, Garden Soaking Tub, Glass Block Privacy Window, Executive Height Cabinetry, (Shaker Style), with a Dual Sink Base Corian Counter, Tiled Backsplash, Separate Toilet Room & Upgraded Cherry Wood Closet Cabinetry with Additional Drawers. Bedroom #2 with a Walk-in Closet and Upgraded Cabinetry. Bedroom #3 has a Backyard Mountain View. Call for a Showing Today!
Sold for $490,000
$490,000
7986 E Thistle Dr, Prescott Valley, AZ 86314
3beds
1,677sqft
Single Family Residence
Built in 2004
5,662 Square Feet Lot
$488,000 Zestimate®
$292/sqft
$2,292 Estimated rent
Home value
$488,000
$425,000 - $561,000
$2,292/mo
Zestimate® history
Owner options
List your home for rent
$2,292/mo
Rent Zestimate®
Find your next renter with Zillow Rental Manager. Plus, with online applications, you can quickly screen prospective tenants – for free.
$2,292/mo
Rent Zestimate®
Refinance and save
$3,102/mo
Est. payment
Refinancing to a lower rate could help reduce your monthly payments and save thousands over the life of the loan.
$3,102/mo
Est. payment
Explore your selling options
Work with a Zillow partner agent
Leverage their expertise and Zillow's premium Showcase listings to get your home seen by more buyers.
Get startedList with your own agent
Get your home in front of millions of buyers by listing it on Zillow.
Learn how to do itSell it yourself
Take full control of how buyers see your home on Zillow by listing For Sale by Owner (FSBO).
List your homeWhat's special
Gas fireplaceSeparate toilet roomFresh interior paintCenter islandDeep pantryTiled backsplashExtended covered back patio
Zillow last checked:
Listing updated:
Listed by:
John Lancaster Chase 928-910-9778,
HomeSmart Fine Homes and Land
Bought with:
Sheila Mengarelli, SA558124000
eXp Realty
Geoffrey Hyland, SA561564000
eXp Realty
Source: PAAR as distributed by MLS GRID,MLS#: 1076140
Facts & features
Interior
Bedrooms & bathrooms
- Bedrooms: 3
- Bathrooms: 2
- Full bathrooms: 2
Heating
- Forced - Gas, Natural Gas
Cooling
- Ceiling Fan(s), Central Air
Appliances
- Included: Dishwasher, Disposal, Dryer, Electric Range, Microwave, Range, Refrigerator, Washer
- Laundry: Wash/Dry Connection, Sink
Features
- Ceiling Fan(s), Solid Surface Counters, Eat-in Kitchen, Soaking Tub, Kitchen Island, Marble Counters, High Ceilings, Walk-In Closet(s)
- Flooring: Carpet, Tile
- Windows: Aluminum Frames, Double Pane Windows, Blinds, Pleated Shades, Screens
- Basement: None,Slab
- Has fireplace: Yes
- Fireplace features: Gas
Interior area
- Total structure area: 1,677
- Total interior livable area: 1,677 sqft
Property
Parking
- Total spaces: 2
- Parking features: Garage Door Opener, Driveway Concrete
- Attached garage spaces: 2
- Has uncovered spaces: Yes
Features
- Patio & porch: Covered
- Exterior features: Landscaping-Front, Landscaping-Rear, Level Entry, Sprinkler/Drip, Storm Gutters
- Fencing: Back Yard
- Has view: Yes
- View description: Bradshaw Mountain, Mingus Mountain, Mountain(s)
Lot
- Size: 5,662 Square Feet
- Topography: Level,Views
Details
- Parcel number: 210
- Zoning: R1L-10
- Other equipment: Satellite Dish
Construction
Type & style
- Home type: SingleFamily
- Architectural style: Contemporary,Ranch
- Property subtype: Single Family Residence
Materials
- Frame, Other
- Roof: Composition
Condition
- Year built: 2004
Utilities & green energy
- Sewer: City Sewer
- Water: Public
- Utilities for property: Cable Available, Electricity Available, Natural Gas Available, Phone Available, Underground Utilities
Community & HOA
Community
- Security: Smoke Detector(s)
- Subdivision: Stoneridge
HOA
- Has HOA: Yes
- HOA fee: $260 quarterly
- HOA phone: 928-776-4479
Location
- Region: Prescott Valley
Financial & listing details
- Price per square foot: $292/sqft
- Tax assessed value: $417,975
- Annual tax amount: $3,204
- Date on market: 9/4/2025
- Cumulative days on market: 210 days
- Electric utility on property: Yes
- Road surface type: Asphalt
Price history
| Date | Event | Price |
|---|---|---|
| 4/30/2026 | Sold | $490,000-2%$292/sqft |
Source:  PAAR as distributed by MLS GRID #1076140 Report a problem PAAR as distributed by MLS GRID #1076140 Report a problem | ||
| 4/22/2026 | Pending sale | $500,000$298/sqft |
Source: PAAR as distributed by MLS GRID #1076140 Report a problem | ||
| 4/3/2026 | Contingent | $500,000$298/sqft |
Source: PAAR as distributed by MLS GRID #1076140 Report a problem | ||
| 3/12/2026 | Price change | $500,000-1%$298/sqft |
Source: PAAR as distributed by MLS GRID #1076140 Report a problem | ||
| 11/5/2025 | Price change | $505,000-1.9%$301/sqft |
Source: PAAR as distributed by MLS GRID #1076140 Report a problem | ||
| 9/4/2025 | Listed for sale | $515,000+171.1%$307/sqft |
Source: PAAR as distributed by MLS GRID #1076140 Report a problem | ||
| 9/24/2012 | Sold | $190,000-2.3%$113/sqft |
Source: PAAR as distributed by MLS GRID #960752 Report a problem | ||
| 7/21/2012 | Price change | $194,500-2.5%$116/sqft |
Source: Nextage Realty Professionals #960752 Report a problem | ||
| 3/8/2012 | Price change | $199,500-2.7%$119/sqft |
Source: Nextage Realty Professionals #960752 Report a problem | ||
| 2/19/2012 | Listed for sale | $205,000+31.4%$122/sqft |
Source: Nextage Realty Professionals #960752 Report a problem | ||
| 3/11/2011 | Sold | $156,000+0.6%$93/sqft |
Source: PAAR as distributed by MLS GRID #948099 Report a problem | ||
| 12/19/2010 | Price change | $155,000-6.1%$92/sqft |
Source: NEXTAGE REALTY PROFESSIONALS #948099 Report a problem | ||
| 11/7/2010 | Price change | $165,000-5.7%$98/sqft |
Source: NEXTAGE REALTY PROFESSIONALS #948099 Report a problem | ||
| 7/20/2010 | Price change | $175,000-5.4%$104/sqft |
Source: NEXTAGE REALTY PROFESSIONALS #948099 Report a problem | ||
| 6/27/2010 | Listed for sale | $185,000-22.8%$110/sqft |
Source: Nextage Realty Professionals Report a problem | ||
| 3/10/2005 | Sold | $239,615$143/sqft |
Source: Public Record Report a problem | ||
Public tax history
| Year | Property taxes | Tax assessment |
|---|---|---|
| 2025 | $3,204 +6.6% | $26,451 +5% |
| 2024 | $3,007 +1.4% | $25,191 -53.5% |
| 2023 | $2,965 -2.2% | $54,211 +20.4% |
| 2022 | $3,031 +2.9% | $45,012 +5.8% |
| 2021 | $2,946 +1.5% | $42,563 +3.4% |
| 2020 | $2,904 +3.8% | $41,178 |
| 2019 | $2,797 | -- |
| 2018 | -- | -- |
| 2017 | -- | -- |
| 2016 | -- | -- |
| 2015 | -- | -- |
| 2014 | -- | -- |
| 2013 | -- | -- |
| 2012 | -- | -- |
| 2011 | $2,425 | $14,542 |
| 2010 | -- | -- |
| 2009 | $2,513 +16.7% | -- |
| 2008 | $2,153 | -- |
| 2007 | -- | -- |
Find assessor info on the county website
Neighborhood: 86314
Nearby homes
- $489,700-- bd-- ba1.5k sqft7998 E Thistle Dr, Prescott Valley, AZ 86314Off Market
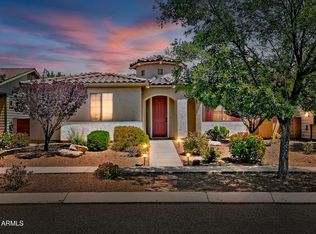
- $490,0003 bd2 ba1.6k sqft7974 E Thistle Dr, Prescott Valley, AZ 86314Sold
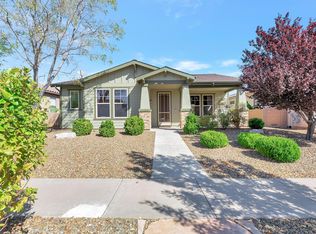
- $505,2003 bd2 ba1.6k sqft7962 E Thistle Dr, Prescott Valley, AZ 86314Off Market
- $452,2503 bd2 ba1.5k sqft7985 E Knots Pass, Prescott Valley, AZ 86314Sold

- $486,6003 bd2 ba1.5k sqft7950 E Thistle Dr, Prescott Valley, AZ 86314Off Market
- $467,300-- bd-- ba1.5k sqft7985 E Thistle Dr, Prescott Valley, AZ 86314Off Market
- $472,5003 bd2 ba1.5k sqft7973 E Knots Pass, Prescott Valley, AZ 86314Off Market
- $478,7003 bd2 ba1.5k sqft7997 E Knots Pass, Prescott Valley, AZ 86314Off Market
Nearby schools
GreatSchools rating
- 9/10Liberty Traditional SchoolGrades: PK-8Distance: 1.8 mi
- 4/10Bradshaw Mountain High SchoolGrades: 9-12Distance: 2.6 mi
- 6/10Lake Valley Elementary SchoolGrades: K-6Distance: 2.6 mi
Get a cash offer in 3 minutes
Find out how much your home could sell for in as little as 3 minutes with a no-obligation cash offer.
Estimated market value
$488,000
Get a cash offer in 3 minutes
Find out how much your home could sell for in as little as 3 minutes with a no-obligation cash offer.
Estimated market value
$488,000
- Arizona
- Yavapai County
- Prescott Valley
- 86314
- 7986 E Thistle Dr
Nearby cities
Nearby zip codes
Other Prescott Valley Topics
