$25K price reduction for this stunning home located in sought after Whispering Pines! Built in 2019, beautifully upgraded throughout this is one cleanest most meticulously cared for homes you'll find! A welcoming open design and abundance of natural light flows throughout the entire home while gorgeous luxury flooring spans the main living areas, from formal dining at the entry through kitchen and living room that's adorned with panorama multi-slide doors providing a seamless transition to the outdoors. Enjoy relaxing and al fresco dining on the expanded covered patio or enjoy a dip in the high-end Wind River hot tub. The luxurious covered patio has recessed lighting, mounted heaters and motorized privacy/wind screens and the with an easy to maintain yard you'll have plenty of time to entertain guests or spend time with loved ones. Upgraded fixtures, high-end finishes, designer lighting and neutral paint add quality to every room while UV window treatments enhances comfort and reduces utility costs. The amazing gourmet kitchen boasts plentiful cabinet space, quartz counters, center island, dual ovens, gas cooktop with vent hood, a gorgeous backsplash and a spacious walk-in pantry! The clean, organized 3-car garage features high-end epoxy floor coating, 240V for your EV and convenient mud room, closet and drop zone at the interior entrance. The romantic primary suite is a luxurious, private retreat featuring dual walk-in closets, an oversized step in shower and soaking tub! Separated by the large loft space are two secondary bedrooms with Jack & Jill bath and the main level features a bedroom or office and 3/4 bath with step in shower. The expansive unfinished basement with plumbing rough-ins adds a golden opportunity to add more beds, baths and custom playroom/entertaining space of your dreams! All buyers welcome and eligible VA buyers have the option to assume a 2.25% VA mortgage! Contact listing broker for more details. This beautiful home is a true must see!
Sold for $897,250
$897,250
7986 S Jamestown Court, Aurora, CO 80016
4beds
5,179sqft
Single Family Residence
Built in 2019
7,627 Square Feet Lot
$868,800 Zestimate®
$173/sqft
$4,307 Estimated rent
Home value
$868,800
$825,000 - $912,000
$4,307/mo
Zestimate® history
Owner options
List your home for rent
$4,307/mo
Rent Zestimate®
Find your next renter with Zillow Rental Manager. Plus, with online applications, you can quickly screen prospective tenants – for free.
$4,307/mo
Rent Zestimate®
Refinance and save
$4,182/mo
Est. payment
Refinancing to a lower rate could help reduce your monthly payments and save thousands over the life of the loan.
$4,182/mo
Est. payment
Explore your selling options
Work with a Zillow partner agent
Leverage their expertise and Zillow's premium Showcase listings to get your home seen by more buyers.
Get startedList with your own agent
Get your home in front of millions of buyers by listing it on Zillow.
Learn how to do itSell it yourself
Take full control of how buyers see your home on Zillow by listing For Sale by Owner (FSBO).
List your homeWhat's special
Zillow last checked:
Listing updated:
Listed by:
Greg Tiffin 720-635-6066 Greg@tiffinhomes.com,
Equity Colorado Real Estate
Bought with:
Greg Tiffin, 040013684
Equity Colorado Real Estate
Source: REcolorado as distributed by MLS GRID,MLS#: 8738833
Facts & features
Interior
Bedrooms & bathrooms
- Bedrooms: 4
- Bathrooms: 3
- Full bathrooms: 2
- 3/4 bathrooms: 1
- Main level bathrooms: 1
- Main level bedrooms: 1
Primary bedroom
- Level: Upper
- Area: 380 Square Feet
- Dimensions: 19 x 20
Bedroom
- Level: Main
- Area: 140 Square Feet
- Dimensions: 10 x 14
Bedroom
- Level: Upper
- Area: 154 Square Feet
- Dimensions: 11 x 14
Bedroom
- Level: Upper
- Area: 195 Square Feet
- Dimensions: 13 x 15
Primary bathroom
- Level: Upper
- Area: 375 Square Feet
- Dimensions: 15 x 25
Bathroom
- Level: Main
- Area: 70 Square Feet
- Dimensions: 7 x 10
Bathroom
- Level: Upper
- Area: 65 Square Feet
- Dimensions: 5 x 13
Dining room
- Level: Main
- Area: 220 Square Feet
- Dimensions: 11 x 20
Kitchen
- Level: Main
- Area: 459 Square Feet
- Dimensions: 17 x 27
Laundry
- Level: Upper
- Area: 56 Square Feet
- Dimensions: 7 x 8
Living room
- Level: Main
- Area: 399 Square Feet
- Dimensions: 19 x 21
Loft
- Level: Upper
- Area: 588 Square Feet
- Dimensions: 21 x 28
Mud room
- Level: Main
- Area: 30 Square Feet
- Dimensions: 5 x 6
Heating
- Forced Air
Cooling
- Central Air
Appliances
- Included: Convection Oven, Cooktop, Dishwasher, Disposal, Double Oven, Dryer, Gas Water Heater, Microwave, Range Hood, Refrigerator, Self Cleaning Oven, Washer
- Laundry: In Unit
Features
- Ceiling Fan(s), Eat-in Kitchen, Entrance Foyer, Five Piece Bath, High Ceilings, High Speed Internet, Kitchen Island, Open Floorplan, Pantry, Primary Suite, Quartz Counters, Smoke Free, Walk-In Closet(s), Wired for Data
- Flooring: Carpet, Laminate, Tile
- Windows: Double Pane Windows, Window Coverings
- Basement: Bath/Stubbed,Full,Interior Entry,Unfinished
- Number of fireplaces: 1
- Fireplace features: Gas, Living Room
- Common walls with other units/homes: No Common Walls
Interior area
- Total structure area: 5,179
- Total interior livable area: 5,179 sqft
- Finished area above ground: 3,455
Property
Parking
- Total spaces: 3
- Parking features: Concrete, Insulated Garage, Storage
- Attached garage spaces: 3
Features
- Levels: Two
- Stories: 2
- Entry location: Ground
- Patio & porch: Covered, Front Porch, Patio
- Exterior features: Rain Gutters
- Has spa: Yes
- Spa features: Spa/Hot Tub, Heated
- Fencing: Partial
Lot
- Size: 7,627 Square Feet
- Features: Level, Sprinklers In Front, Sprinklers In Rear
Details
- Parcel number: 035119319
- Special conditions: Standard
Construction
Type & style
- Home type: SingleFamily
- Architectural style: Contemporary
- Property subtype: Single Family Residence
Materials
- Cement Siding, Frame
- Foundation: Concrete Perimeter, Slab
- Roof: Composition
Condition
- Updated/Remodeled
- Year built: 2019
Details
- Builder name: Shea Homes
Utilities & green energy
- Electric: 110V, 220 Volts, 220 Volts in Garage
- Sewer: Public Sewer
- Water: Public
- Utilities for property: Cable Available, Electricity Connected, Internet Access (Wired), Natural Gas Connected, Phone Available
Community & HOA
Community
- Security: Carbon Monoxide Detector(s), Security System, Smoke Detector(s), Video Doorbell, Water Leak/Flood Alarm
- Subdivision: Whispering Pines
HOA
- Has HOA: Yes
- Amenities included: Clubhouse, Playground, Pool, Tennis Court(s), Trail(s)
- Services included: Maintenance Grounds
- HOA name: Whispering Pines Metropolitan District No 1
- HOA phone: 303-818-9365
Location
- Region: Aurora
Financial & listing details
- Price per square foot: $173/sqft
- Tax assessed value: $874,500
- Annual tax amount: $7,529
- Date on market: 5/9/2024
- Listing terms: Cash,Conventional,FHA,Jumbo,Assumable,VA Loan
- Exclusions: Seller`s Personal Property, Home Gym Equipment, Audio/Video Components And Speakers In Basement, Dish Satellite Receiver, Tesla Charging Station And Gladiator Work Bench With Cabinets In Garage. Control 4 Components, Rack, Control 4 Remotes, All Mounted Sony Tv`s, Roku Receivers, Sonos Soundbars And Subwoofers.
- Ownership: Individual
- Electric utility on property: Yes
Price history
| Date | Event | Price |
|---|---|---|
| 9/30/2024 | Sold | $897,250-3%$173/sqft |
Source:  REcolorado as distributed by MLS GRID #8738833 Report a problem REcolorado as distributed by MLS GRID #8738833 Report a problem | ||
| 8/17/2024 | Pending sale | $925,000$179/sqft |
Source: REcolorado as distributed by MLS GRID #8738833 Report a problem | ||
| 7/28/2024 | Price change | $925,000-2.1%$179/sqft |
Source: REcolorado as distributed by MLS GRID #8738833 Report a problem | ||
| 7/12/2024 | Price change | $945,000-0.5%$182/sqft |
Source: REcolorado as distributed by MLS GRID #8738833 Report a problem | ||
| 5/8/2024 | Listed for sale | $950,000+48.4%$183/sqft |
Source: REcolorado as distributed by MLS GRID #8738833 Report a problem | ||
| 4/14/2020 | Sold | $640,000+0.8%$124/sqft |
Source: Public Record Report a problem | ||
| 3/16/2020 | Pending sale | $634,900$123/sqft |
Source: RE/MAX Masters Millennium #8687898 Report a problem | ||
| 3/5/2020 | Price change | $634,900-0.8%$123/sqft |
Source: Shea Homes-Family Report a problem | ||
| 2/13/2020 | Price change | $639,9000%$124/sqft |
Source: Shea Homes-Family Report a problem | ||
| 1/14/2020 | Price change | $640,040+4.8%$124/sqft |
Source: Shea Homes-Family Report a problem | ||
| 1/11/2020 | Price change | $610,725-4.4%$118/sqft |
Source: Shea Homes-Family Report a problem | ||
| 11/28/2019 | Listed for sale | $639,040$123/sqft |
Source: Shea Homes-Family Report a problem | ||
Public tax history
| Year | Property taxes | Tax assessment |
|---|---|---|
| 2025 | $7,025 +13.3% | $54,656 +16.9% |
| 2024 | $6,203 -17.6% | $46,766 -8.2% |
| 2023 | $7,529 -0.6% | $50,941 +11% |
| 2022 | $7,572 | $45,912 -2.8% |
| 2021 | -- | $47,233 +50.3% |
| 2020 | $4,914 +343.1% | $31,422 |
| 2019 | $1,109 | -- |
| 2018 | $1,109 +0.7% | $7,247 |
| 2017 | $1,101 | $7,247 +72.7% |
| 2016 | -- | $4,197 |
| 2015 | -- | $4,197 |
Find assessor info on the county website
Neighborhood: Whispering Pines
Nearby homes
- $967,1004 bd4 ba4.2k sqft7996 S Jamestown Ct, Aurora, CO 80016Off Market
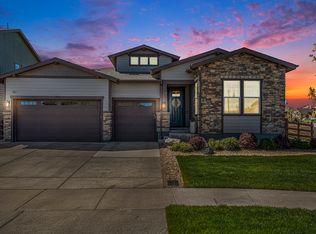
- $996,7004 bd5 ba5.6k sqft7976 S Jamestown Ct, Aurora, CO 80016Off Market

- $858,6005 bd5 ba4.1k sqft7968 S Jackson Gap St, Aurora, CO 80016Off Market
- $797,3005 bd5 ba3.1k sqft7985 S Kewaunee St, Aurora, CO 80016Off Market
- $971,6004 bd4 ba5.1k sqft25111 E Nova Pl, Aurora, CO 80016Off Market
- $651,2003 bd3 ba2.9k sqft7957 S Jamestown Ct, Aurora, CO 80016Off Market
- $992,5004 bd5 ba5.9k sqft7958 S Jackson Gap St, Aurora, CO 80016Off Market
- $762,7003 bd3 ba3.4k sqft25131 E Nova Pl, Aurora, CO 80016Off Market
Nearby schools
GreatSchools rating
- 7/10Black Forest Hills Elementary SchoolGrades: PK-5Distance: 0.9 mi
- 6/10Fox Ridge Middle SchoolGrades: 6-8Distance: 1.5 mi
- 8/10Cherokee Trail High SchoolGrades: 9-12Distance: 1.8 mi
Schools provided by the listing agent
- Elementary: Black Forest Hills
- Middle: Fox Ridge
- High: Cherokee Trail
- District: Cherry Creek 5
Source: REcolorado as distributed by MLS GRID. This data may not be complete. We recommend contacting the local school district to confirm school assignments for this home.
Get a cash offer in 3 minutes
Find out how much your home could sell for in as little as 3 minutes with a no-obligation cash offer.
Estimated market value
$868,800
Get a cash offer in 3 minutes
Find out how much your home could sell for in as little as 3 minutes with a no-obligation cash offer.
Estimated market value
$868,800
- Colorado
- Arapahoe County
- Aurora
- 80016
- Whispering Pines
- 7986 S Jamestown Court
Nearby cities
Nearby neighborhoods
Nearby zip codes
Other Aurora Topics
