Welcome to your dream condo in the peaceful community of Southern Pines! This spacious and elegant 3 bedroom, 2 bathroom residence is a true gem, offering comfort, style, and a fantastic array of amenities. As you step inside, you'll be greeted by the warm ambiance of laminate wood flooring that extends throughout the living spaces. The neutral color palette on the walls creates a soothing and inviting atmosphere, making it easy for you to add your personal touch and make this space truly yours. The bedrooms are cozily carpeted, with the large master bedroom. The kitchen boasts granite countertops that not only provide ample workspace but also add a touch of sophistication. The stainless steel appliances gleam and the wine bar adds a touch of elegance to your gatherings. A spacious kitchen island provides even more space for food preparation and casual dining, and a large pantry ensures you have plenty of storage. Step out onto the covered balcony through the French doors and enjoy a breath of fresh air. The 10-foot ceilings create an open and airy feel, enhancing the overall sense of space and grandeur. Parking is a breeze with two covered and secure parking spaces, along with the convenience of a storage room for all your extras. But that's not all! The condo's clubhouse is a true standout feature. It offers both an indoor and outdoor pool, a jetted hot tub for relaxation, a kitchen for your culinary needs, bathrooms for your convenience, and an event room perfect for hosting small gatherings and celebrations. In addition to all the amenities, the Roof, Water, and Trash are included in your HOA fees. Don't miss this opportunity to make this beautiful condo in Southern Pines your own. Experience the comfort, elegance, and community that this listing has to offer. Schedule a viewing today and start living the lifestyle you've always dreamed of!
Sold for $225,000
$225,000
7986 Southern Pines Dr, Brooksville, FL 34601
3beds
1,640sqft
Condominium
Built in 2008
-- sqft lot
$206,600 Zestimate®
$137/sqft
$2,090 Estimated rent
Home value
$206,600
$192,000 - $221,000
$2,090/mo
Zestimate® history
Owner options
List your home for rent
$2,090/mo
Rent Zestimate®
Find your next renter with Zillow Rental Manager. Plus, with online applications, you can quickly screen prospective tenants – for free.
$2,090/mo
Rent Zestimate®
Refinance and save
$2,067/mo
Est. payment
Refinancing to a lower rate could help reduce your monthly payments and save thousands over the life of the loan.
$2,067/mo
Est. payment
Explore your selling options
Work with a Zillow partner agent
Leverage their expertise and Zillow's premium Showcase listings to get your home seen by more buyers.
Get startedList with your own agent
Get your home in front of millions of buyers by listing it on Zillow.
Learn how to do itSell it yourself
Take full control of how buyers see your home on Zillow by listing For Sale by Owner (FSBO).
List your homeWhat's special
Outdoor poolSpacious kitchen islandAmple workspaceCasual diningCozily carpetedJetted hot tubLarge master bedroom
Zillow last checked:
Listing updated:
Listed by:
Lilibeth Romero Evans 727-226-7030,
Keller Williams-Elite Partners
Bought with:
Teresina Anzalone, SL3383032
365 Realty Group Inc
Source: HCMLS,MLS#: 2234204
Facts & features
Interior
Bedrooms & bathrooms
- Bedrooms: 3
- Bathrooms: 2
- Full bathrooms: 2
Primary bedroom
- Area: 287.84
- Dimensions: 20.4x14.11
Bedroom 2
- Area: 175.2
- Dimensions: 12x14.6
Bedroom 3
- Area: 174
- Dimensions: 12x14.5
Dining room
- Area: 109.08
- Dimensions: 10.8x10.1
Kitchen
- Area: 201.6
- Dimensions: 19.2x10.5
Living room
- Area: 239.4
- Dimensions: 18x13.3
Heating
- Central, Electric
Cooling
- Central Air, Electric
Appliances
- Included: Dishwasher, Disposal, Electric Oven, Microwave, Refrigerator
Features
- Built-in Features, Ceiling Fan(s), Double Vanity, Kitchen Island, Pantry, Primary Bathroom - Shower No Tub, Walk-In Closet(s), Split Plan
- Flooring: Carpet, Laminate, Tile, Wood
- Has fireplace: No
Interior area
- Total structure area: 1,640
- Total interior livable area: 1,640 sqft
Property
Parking
- Total spaces: 2
- Parking features: Assigned, Attached, Covered
- Attached garage spaces: 2
Features
- Levels: Two,Three Or More
- Stories: 3
- Exterior features: Balcony
- Spa features: Community
- Fencing: Other
Lot
- Size: 2,178 Square Feet
Details
- Additional structures: Shed(s)
- Parcel number: R29 222 19 9047 0050 0536
- Zoning: PDP
- Zoning description: Planned Development Project
Construction
Type & style
- Home type: Condo
- Architectural style: Other
- Property subtype: Condominium
Materials
- Block, Concrete, Stucco
Condition
- Fixer
- New construction: No
- Year built: 2008
Utilities & green energy
- Electric: 220 Volts
- Sewer: Public Sewer
- Water: Public
- Utilities for property: Electricity Available
Community & HOA
Community
- Security: Smoke Detector(s)
- Subdivision: Southern Pines Condo
HOA
- Has HOA: Yes
- Amenities included: Clubhouse, Elevator(s), Pool, Spa/Hot Tub, Storage, Other
- Services included: Maintenance Grounds, Maintenance Structure, Trash, Water
- HOA fee: $483 monthly
Location
- Region: Brooksville
Financial & listing details
- Price per square foot: $137/sqft
- Tax assessed value: $186,834
- Annual tax amount: $1,808
- Date on market: 9/28/2023
- Listing terms: Cash,Conventional,FHA,VA Loan
- Electric utility on property: Yes
- Road surface type: Paved
Price history
| Date | Event | Price |
|---|---|---|
| 11/7/2023 | Sold | $225,000$137/sqft |
Source:  HCMLS #2234204 Report a problem HCMLS #2234204 Report a problem | ||
| 10/12/2023 | Pending sale | $225,000$137/sqft |
Source: HCMLS #2234204 Report a problem | ||
| 9/28/2023 | Listed for sale | $225,000+7.1%$137/sqft |
Source: HCMLS #2234204 Report a problem | ||
| 3/14/2022 | Sold | $210,000-1.9%$128/sqft |
Source: HCMLS #2221262 Report a problem | ||
| 1/16/2022 | Pending sale | $214,000$130/sqft |
Source: HCMLS #2221262 Report a problem | ||
| 12/9/2021 | Price change | $214,000+1.4%$130/sqft |
Source: HCMLS #2221262 Report a problem | ||
| 9/18/2021 | Listed for sale | $211,000+26.3%$129/sqft |
Source: Owner Report a problem | ||
| 4/17/2018 | Sold | $167,000$102/sqft |
Source: Public Record Report a problem | ||
Public tax history
| Year | Property taxes | Tax assessment |
|---|---|---|
| 2025 | $3,345 +3.7% | $186,834 -1.2% |
| 2024 | $3,224 -20.5% | $189,068 +2.9% |
| 2023 | $4,054 +124.1% | $183,732 +55.5% |
| 2022 | $1,809 +1.4% | $118,154 +3% |
| 2021 | $1,783 +6.5% | $114,713 +1.4% |
| 2020 | $1,674 | $113,129 +2.3% |
| 2019 | -- | $110,586 -25.8% |
| 2018 | $3,215 -11.1% | $149,028 |
| 2017 | $3,615 | $149,028 |
| 2016 | $3,615 +0.6% | $149,028 +3037.4% |
| 2015 | $3,594 | $4,750 |
Find assessor info on the county website
Neighborhood: 34601
Nearby homes
- $195,0003 bd2 ba1.6k sqft7986 Southern Pines Dr #536, Brooksville, FL 34601For Sale
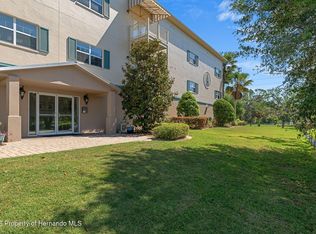
- $212,2003 bd2 ba1.6k sqft7956 Southern Pines Dr, Brooksville, FL 34601Off Market
- $209,1003 bd2 ba1.6k sqft7988 Southern Pines Dr, Brooksville, FL 34601Off Market
- $201,4003 bd2 ba1.6k sqft7958 Southern Pines Dr, Brooksville, FL 34601Off Market
- $244,1002 bd2 ba1.6k sqft7984 Southern Pines Dr, Brooksville, FL 34601Off Market
- $--2 bd2 ba1.6k sqft7984 Southern Pines Dr #7984, Brooksville, FL 34601Off Market
- $203,4002 bd2 ba1.6k sqft7954 Southern Pines Dr, Brooksville, FL 34601Off Market
- $--2 bd2 ba1.6k sqft7960 Southern Pines Dr #7960, Brooksville, FL 34601Off Market
Nearby schools
GreatSchools rating
- 3/10Moton Elementary SchoolGrades: PK-5Distance: 3 mi
- 2/10Hernando High SchoolGrades: PK,6-12Distance: 3.1 mi
- 5/10D. S. Parrott Middle SchoolGrades: 6-8Distance: 3.3 mi
Schools provided by the listing agent
- Elementary: Moton
- Middle: Parrott
- High: Hernando
Source: HCMLS. This data may not be complete. We recommend contacting the local school district to confirm school assignments for this home.
Get a cash offer in 3 minutes
Find out how much your home could sell for in as little as 3 minutes with a no-obligation cash offer.
Estimated market value
$206,600
Get a cash offer in 3 minutes
Find out how much your home could sell for in as little as 3 minutes with a no-obligation cash offer.
Estimated market value
$206,600
- Florida
- Hernando County
- Brooksville
- 34601
- 7986 Southern Pines Dr
Nearby cities
Nearby neighborhoods
Nearby zip codes
Other Brooksville Topics
