Stunning and Expansive Boardman residence offering over 4400 sq ft of refined living space. Beautifully designed and full of architectural quality details. Located in desirable Boardman School District. Home Features 5 Bedrooms and 3 and a half baths nestled on a quiet street with a private peaceful backyard oasis with a huge shady deck perfect for entertaining and relaxing. Step inside to find a grand foyer leading to a richly appointed library study complete with built-in bookcased and a cozy brick fireplace. The foyer also opens to a large formal living and dining room adorned with elegant crown molding and hardwood flooring. The heart of the home is the Massive Kitchen-a chefs dream-featuring a large center island, 3 sinks, abundant cabinetry, multiple pantries, a wet bar, and show stopping coffered cherry wood accented ceiling with skylights. Adjacent is a large sunroom with french doors that open to serene fenced in backyard. Prepare to be impressed by the Amazing and Huge Great Room, boasting soaring beamed cathedral ceilings, a grand brick fireplace and wall of windows with tranquil views of backyard. Upstairs find 5 generously sized bedrooms all with new carpet and fresh paint. The luxurious Master suite includes a sitting room with it own fireplace detailed trim and molding and a spa like en-suite bath with a soaker tub and walk in shower. 2 more full baths upstairs provide ample space for family and guests. Laundry located conveniently on 2nd level. This is a rare find in size and quality. A home that is beautifully crafted and offers sophistication at every turn. Full basement with a wall of built ins and additional laundry. If you need a large home this is the one. Schedule your private tour today. 3 furnaces and central AC, updated electric, Roof 2012.
Closed
$352,500
7986 Spartan Dr, Boardman, OH 44512
5beds
4,400sqft
Single Family Residence
Built in 1971
0.35 Acres Lot
$376,200 Zestimate®
$80/sqft
$3,070 Estimated rent
Home value
$376,200
$327,000 - $433,000
$3,070/mo
Zestimate® history
Owner options
List your home for rent
$3,070/mo
Rent Zestimate®
Find your next renter with Zillow Rental Manager. Plus, with online applications, you can quickly screen prospective tenants – for free.
$3,070/mo
Rent Zestimate®
Refinance and save
$2,358/mo
Est. payment
Refinancing to a lower rate could help reduce your monthly payments and save thousands over the life of the loan.
$2,358/mo
Est. payment
Explore your selling options
Work with a Zillow partner agent
Leverage their expertise and Zillow's premium Showcase listings to get your home seen by more buyers.
Get startedList with your own agent
Get your home in front of millions of buyers by listing it on Zillow.
Learn how to do itSell it yourself
Take full control of how buyers see your home on Zillow by listing For Sale by Owner (FSBO).
List your homeWhat's special
Large sunroomHuge shady deckPrivate peaceful backyard oasisLuxurious master suiteRichly appointed library studyElegant crown moldingFull basement
Zillow last checked:
Listing updated:
Listed by:
Holly Ritchie 330-360-5323 hollyritchie@kw.com,
Keller Williams Chervenic Rlty
Bought with:
Holly Ritchie, 2001021919
Keller Williams Chervenic Rlty
Source: MLS Now,MLS#: 5130122 Originating MLS: Youngstown Columbiana Association of REALTORS
Originating MLS: Youngstown Columbiana Association of REALTORSFacts & features
Interior
Bedrooms & bathrooms
- Bedrooms: 5
- Bathrooms: 4
- Full bathrooms: 3
- 1/2 bathrooms: 1
- Main level bathrooms: 1
Primary bedroom
- Description: Flooring: Carpet
- Features: Window Treatments
- Level: Second
- Dimensions: 23 x 16
Primary bedroom
- Description: Flooring: Carpet,Wood
- Features: Fireplace, Window Treatments
- Level: Second
- Dimensions: 17 x 12
Bedroom
- Description: Flooring: Carpet
- Features: Window Treatments
- Level: Second
- Dimensions: 16 x 12
Bedroom
- Description: Flooring: Carpet
- Features: Window Treatments
- Level: Second
- Dimensions: 12 x 11
Bedroom
- Description: Flooring: Carpet
- Features: Window Treatments
- Level: Second
- Dimensions: 10 x 10
Other
- Description: Flooring: Carpet
- Level: Second
- Dimensions: 17 x 13
Dining room
- Description: Flooring: Hardwood,Wood
- Features: Window Treatments
- Level: First
- Dimensions: 13 x 12
Great room
- Description: Flooring: Luxury Vinyl Tile
- Features: Beamed Ceilings, Fireplace, Window Treatments
- Level: First
- Dimensions: 34 x 22
Kitchen
- Description: Flooring: Hardwood
- Features: Beamed Ceilings, Window Treatments
- Level: First
- Dimensions: 28 x 19
Library
- Description: Flooring: Hardwood,Wood
- Features: Fireplace, Window Treatments
- Level: First
- Dimensions: 19 x 13
Living room
- Description: Flooring: Wood
- Features: Window Treatments
- Level: First
- Dimensions: 20 x 14
Sunroom
- Description: Flooring: Ceramic Tile
- Level: First
- Dimensions: 16 x 13
Heating
- Forced Air, Gas
Cooling
- Central Air
Appliances
- Included: Built-In Oven, Cooktop, Dishwasher, Range
- Laundry: Upper Level
Features
- Beamed Ceilings, Bookcases, Built-in Features, Crown Molding, Cathedral Ceiling(s), Kitchen Island, Soaking Tub
- Basement: Full,Unfinished
- Number of fireplaces: 3
- Fireplace features: Bedroom, Den, Great Room, Primary Bedroom
Interior area
- Total structure area: 4,400
- Total interior livable area: 4,400 sqft
- Finished area above ground: 4,400
Property
Parking
- Total spaces: 2
- Parking features: Attached, Garage
- Attached garage spaces: 2
Features
- Levels: Two
- Stories: 2
- Fencing: Back Yard
Lot
- Size: 0.35 Acres
Details
- Parcel number: 291000039.000
Construction
Type & style
- Home type: SingleFamily
- Architectural style: Conventional
- Property subtype: Single Family Residence
Materials
- Brick, Wood Siding
- Roof: Asphalt
Condition
- Year built: 1971
Utilities & green energy
- Sewer: Public Sewer
- Water: Public
Community & HOA
Community
- Subdivision: Lake Forest
HOA
- Has HOA: No
Location
- Region: Boardman
Financial & listing details
- Price per square foot: $80/sqft
- Tax assessed value: $346,600
- Annual tax amount: $6,061
- Date on market: 6/12/2025
- Cumulative days on market: 84 days
- Listing terms: Cash,Conventional,FHA,VA Loan
Price history
| Date | Event | Price |
|---|---|---|
| 9/17/2025 | Sold | $352,500-6%$80/sqft |
Source:  MLS Now #5130122 Report a problem MLS Now #5130122 Report a problem | ||
| 9/5/2025 | Pending sale | $375,000$85/sqft |
Source: MLS Now #5130122 Report a problem | ||
| 8/1/2025 | Contingent | $375,000$85/sqft |
Source: MLS Now #5130122 Report a problem | ||
| 7/19/2025 | Price change | $375,000-11.8%$85/sqft |
Source: MLS Now #5130122 Report a problem | ||
| 7/12/2025 | Price change | $425,000-8.6%$97/sqft |
Source: MLS Now #5130122 Report a problem | ||
| 7/9/2025 | Price change | $465,000-2.1%$106/sqft |
Source: MLS Now #5130122 Report a problem | ||
| 6/12/2025 | Listed for sale | $475,000+72.7%$108/sqft |
Source: MLS Now #5130122 Report a problem | ||
| 8/12/2020 | Sold | $275,000$63/sqft |
Source: MLS Now #4191755 Report a problem | ||
| 7/2/2020 | Pending sale | $275,000$63/sqft |
Source: Keller Williams Chervenic Rlty #4191755 Report a problem | ||
| 6/3/2020 | Listed for sale | $275,000-8.3%$63/sqft |
Source: Keller Williams Chervenic Rlty #4191755 Report a problem | ||
| 1/10/2020 | Listing removed | $299,900$68/sqft |
Source: Howard Hanna - Poland #4132960 Report a problem | ||
| 12/30/2019 | Price change | $299,900-3.2%$68/sqft |
Source: Howard Hanna - Poland #4132960 Report a problem | ||
| 10/29/2019 | Price change | $309,900-3.1%$70/sqft |
Source: Howard Hanna - Poland #4132960 Report a problem | ||
| 10/21/2019 | Price change | $319,900-1.5%$73/sqft |
Source: Howard Hanna - Poland #4132960 Report a problem | ||
| 9/12/2019 | Listed for sale | $324,900$74/sqft |
Source: Howard Hanna - Poland #4132960 Report a problem | ||
Public tax history
| Year | Property taxes | Tax assessment |
|---|---|---|
| 2025 | $5,974 -2.3% | $121,310 |
| 2024 | $6,114 +1.4% | $121,310 |
| 2023 | $6,031 +2.4% | $121,310 +34.7% |
| 2022 | $5,892 -0.1% | $90,040 |
| 2021 | $5,896 -0.5% | $90,040 |
| 2020 | $5,926 +10.5% | $90,040 +22% |
| 2019 | $5,365 +0.7% | $73,810 |
| 2018 | $5,326 +13.8% | $73,810 |
| 2017 | $4,681 +7.3% | $73,810 +8.4% |
| 2016 | $4,361 +2% | $68,080 |
| 2015 | $4,274 -0.3% | $68,080 |
| 2014 | $4,287 -0.1% | $68,080 |
| 2013 | $4,292 +0.9% | $68,080 |
| 2012 | $4,254 +7.7% | $68,080 |
| 2011 | $3,951 -1.7% | $68,080 -13.7% |
| 2010 | $4,019 +3.9% | $78,860 |
| 2009 | $3,867 +4% | $78,860 |
| 2008 | $3,717 +0.3% | $78,860 |
| 2007 | $3,705 -0.2% | $78,860 |
| 2006 | $3,711 -12.5% | $78,860 -7.9% |
| 2005 | $4,239 -42.1% | $85,610 |
| 2003 | $7,315 +7.3% | -- |
| 2002 | $6,815 | -- |
| 2001 | $6,815 +1% | -- |
| 2000 | $6,746 | -- |
Find assessor info on the county website
Neighborhood: 44512
Nearby homes
- $284,0004 bd2 ba2.2k sqft7980 Spartan Dr, Youngstown, OH 44512Off Market

- $323,0003 bd3 ba2.2k sqft7994 Spartan Dr, Youngstown, OH 44512Sold
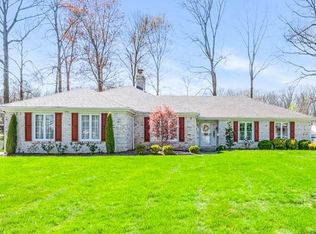
- $318,3004 bd2 ba2.3k sqft7974 Spartan Dr, Youngstown, OH 44512Off Market
- $250,3003 bd2 ba1.8k sqft7981 Hitchcock Rd, Youngstown, OH 44512Off Market
- $329,0004 bd2 ba2.3k sqft7998 Spartan Dr, Youngstown, OH 44512Off Market
- $291,3003 bd3 ba1.8k sqft7973 Hitchcock Rd, Boardman, OH 44512Off Market
- $284,4004 bd2 ba2.1k sqft7983 Hitchcock Rd, Youngstown, OH 44512Off Market
- $271,6003 bd2 ba2k sqft7969 Hitchcock Rd, Youngstown, OH 44512Off Market
Nearby schools
GreatSchools rating
- 8/10Stadium Drive Elementary SchoolGrades: K-3Distance: 0.9 mi
- 8/10Boardman Glenwood Middle SchoolGrades: 7-8Distance: 0.6 mi
- 7/10Boardman High SchoolGrades: 9-12Distance: 0.6 mi
Schools provided by the listing agent
- District: Boardman LSD - 5002
Source: MLS Now. This data may not be complete. We recommend contacting the local school district to confirm school assignments for this home.
Get a cash offer in 3 minutes
Find out how much your home could sell for in as little as 3 minutes with a no-obligation cash offer.
Estimated market value
$376,200
Get a cash offer in 3 minutes
Find out how much your home could sell for in as little as 3 minutes with a no-obligation cash offer.
Estimated market value
$376,200
- Ohio
- Mahoning County
- Boardman
- 44512
- 7986 Spartan Dr
Nearby cities
Nearby zip codes
Other Boardman Topics
