Beautiful home with panoramic views located in prestigious 24-hour guard gated community of The Retreat. This home includes 6 bedrooms, 5.5 baths, and 4,248 square feet on an 11,326 square-foot lot. The privacy of the location, spacious floor plan, and beautiful views make this a one of a kind home.
Downstairs features: 2 bedrooms on opposite sides of the house, 2.5 baths; mountain views from great room and kitchen. Guest suite with ensuite bathroom and kitchenette downstairs. Bedroom with bathroom outside. Large kitchen with extended granite island, walk-in pantry, and stainless steel appliances. Open great room with fireplace. Formal dining room, storage room under stairs, and powder room.
Upstairs features: 4 bedrooms, 3 baths, and loft – city and mountain views from all rooms. Master bedroom includes dual vanities, luxurious soaking tub, double walk-in closets, and deck to enjoy gorgeous city and mountain views. Teen suite with ensuite bathroom. Two bedrooms share a bathroom with dual vanities; one of the bedrooms has a walk-in closet. Large loft and laundry room.
Other features: 3-car garage, plenty of indirect sunlight throughout the day, large corner lot with mountain and city views, private backyard with extended covered patio and no neighbors behind (only one on the west side).
Sold for $1,200,000
Listed by: Realty ONE Group West • Colleen Hsieh • Contact: 951-547-8400
Bought with: California Bankers Realty & Investments
$1,200,000
7986 Summer Day Dr, Corona, CA 92883
6beds
4,248sqft
Single Family Residence
Built in 2012
0.26 Acres Lot
$1,207,400 Zestimate®
$282/sqft
$5,449 Estimated rent
Home value
$1,207,400
$1.09M - $1.34M
$5,449/mo
Zestimate® history
Owner options
List your home for rent
$5,449/mo
Rent Zestimate®
Find your next renter with Zillow Rental Manager. Plus, with online applications, you can quickly screen prospective tenants – for free.
$5,449/mo
Rent Zestimate®
Refinance and save
$8,021/mo
Est. payment
Refinancing to a lower rate could help reduce your monthly payments and save thousands over the life of the loan.
$8,021/mo
Est. payment
Explore your selling options
Work with a Zillow partner agent
Leverage their expertise and Zillow's premium Showcase listings to get your home seen by more buyers.
Get startedList with your own agent
Get your home in front of millions of buyers by listing it on Zillow.
Learn how to do itSell it yourself
Take full control of how buyers see your home on Zillow by listing For Sale by Owner (FSBO).
List your homeWhat's special
Private backyardMountain viewsPanoramic viewsTeen suiteLuxurious soaking tubCity viewsFormal dining room
Zillow last checked:
Listing updated:
Listed by:
Colleen Hsieh DRE #02011376 chsieh18@gmail.com,
Realty ONE Group West
Bought with:
HARRIET SUKUTA, DRE #00964326
California Bankers Realty & Investments
Source: CRMLS,MLS#: IG24212234 Originating MLS: California Regional MLS
Originating MLS: California Regional MLSFacts & features
Interior
Bedrooms & bathrooms
- Bedrooms: 6
- Bathrooms: 6
- Full bathrooms: 5
- 1/2 bathrooms: 1
- Main level bathrooms: 3
- Main level bedrooms: 2
Rooms
- Room types: Bedroom, Family Room, Great Room, Kitchen, Laundry, Loft, Primary Bedroom, Other, Pantry, Dining Room
Primary bedroom
- Features: Primary Suite
Bedroom
- Features: Bedroom on Main Level
Bathroom
- Features: Bathroom Exhaust Fan, Bathtub, Dual Sinks, Enclosed Toilet, Granite Counters, Soaking Tub, Separate Shower, Tub Shower
Kitchen
- Features: Granite Counters, Kitchen Island, Kitchen/Family Room Combo, Walk-In Pantry
Other
- Features: Walk-In Closet(s)
Pantry
- Features: Walk-In Pantry
Heating
- Central
Cooling
- Central Air
Appliances
- Included: Convection Oven, Dishwasher, Disposal, Gas Range, Microwave
- Laundry: Laundry Room, Upper Level
Features
- Breakfast Bar, Balcony, Separate/Formal Dining Room, Eat-in Kitchen, Granite Counters, Open Floorplan, Pantry, Recessed Lighting, Bedroom on Main Level, Loft, Primary Suite, Walk-In Pantry, Walk-In Closet(s)
- Flooring: Carpet, Tile
- Doors: Sliding Doors
- Has fireplace: Yes
- Fireplace features: Family Room
- Common walls with other units/homes: No Common Walls
Interior area
- Total interior livable area: 4,248 sqft
Property
Parking
- Total spaces: 3
- Parking features: Direct Access, Garage Faces Front, Garage
- Attached garage spaces: 3
Features
- Levels: Two
- Stories: 2
- Entry location: 1
- Patio & porch: Covered, Deck
- Pool features: None
- Spa features: None
- Fencing: Wrought Iron
- Has view: Yes
- View description: City Lights, Mountain(s), Neighborhood
Lot
- Size: 0.26 Acres
- Features: Back Yard, Close to Clubhouse, Corner Lot, Front Yard, Landscaped, Sprinklers Timer, Sprinkler System
Details
- Parcel number: 282750029
- Zoning: SP ZONE
- Special conditions: Standard
Construction
Type & style
- Home type: SingleFamily
- Property subtype: Single Family Residence
Materials
- Stucco
Condition
- New construction: No
- Year built: 2012
Utilities & green energy
- Sewer: Public Sewer
- Water: Public
- Utilities for property: Electricity Available, Electricity Connected, Natural Gas Available, Natural Gas Connected, Sewer Available, Sewer Connected, Water Available, Water Connected
Community & HOA
Community
- Features: Biking, Hiking, Mountainous, Park, Storm Drain(s), Street Lights, Sidewalks, Gated
- Security: Carbon Monoxide Detector(s), Security Gate, Gated with Guard, Gated Community, Gated with Attendant, 24 Hour Security
HOA
- Has HOA: Yes
- Amenities included: Controlled Access, Outdoor Cooking Area, Picnic Area, Playground, Guard, Security
- HOA fee: $269 monthly
- HOA name: The Retreat
- HOA phone: 949-716-3998
Location
- Region: Corona
Financial & listing details
- Price per square foot: $282/sqft
- Tax assessed value: $836,632
- Annual tax amount: $12,394
- Date on market: 10/12/2024
- Cumulative days on market: 146 days
- Listing terms: Cash,Cash to Existing Loan,Conventional,Submit
- Inclusions: Mini fridge and microwave in guest suite
- Road surface type: Paved
Price history
| Date | Event | Price |
|---|---|---|
| 4/4/2025 | Sold | $1,200,000-4.4%$282/sqft |
Source:  CRMLS #IG24212234 Report a problem CRMLS #IG24212234 Report a problem | ||
| 4/3/2025 | Pending sale | $1,255,555$296/sqft |
Source: CRMLS #IG24212234 Report a problem | ||
| 3/9/2025 | Contingent | $1,255,555$296/sqft |
Source: CRMLS #IG24212234 Report a problem | ||
| 3/1/2025 | Listed for sale | $1,255,555$296/sqft |
Source: CRMLS #IG24212234 Report a problem | ||
| 11/8/2024 | Contingent | $1,255,555$296/sqft |
Source: CRMLS #IG24212234 Report a problem | ||
| 10/13/2024 | Listed for sale | $1,255,555+67.4%$296/sqft |
Source: CRMLS #IG24212234 Report a problem | ||
| 4/29/2019 | Sold | $750,000+24.5%$177/sqft |
Source: Public Record Report a problem | ||
| 9/21/2012 | Sold | $602,500-2.1%$142/sqft |
Source: Public Record Report a problem | ||
| 6/23/2012 | Listed for sale | $615,490$145/sqft |
Source: Ryland Homes Report a problem | ||
Public tax history
| Year | Property taxes | Tax assessment |
|---|---|---|
| 2025 | $12,394 +3.5% | $836,632 +2% |
| 2024 | $11,972 -2.7% | $820,229 +2% |
| 2023 | $12,305 +1.2% | $804,147 +2% |
| 2022 | $12,160 +1% | $788,381 +2% |
| 2021 | $12,041 +1.1% | $772,924 +1% |
| 2020 | $11,906 | $765,000 +8% |
| 2019 | -- | $708,255 +2% |
| 2018 | $10,938 +2.4% | $694,368 +2% |
| 2017 | $10,679 | $680,754 +2% |
| 2016 | $10,679 +8.5% | $667,406 +8.1% |
| 2015 | $9,839 +2.7% | $617,325 +2% |
| 2014 | $9,578 | $605,235 +0.5% |
| 2013 | -- | $602,500 +278.2% |
| 2012 | -- | $159,290 +2% |
| 2011 | -- | $156,167 +52.2% |
| 2010 | -- | $102,600 |
Find assessor info on the county website
Neighborhood: Wildrose
Nearby homes
- $1,168,7003 bd3 ba3.5k sqft7972 Summer Day Dr, Corona, CA 92883Off Market

- $1,269,8004 bd3 ba3.5k sqft7958 Summer Day Dr, Corona, CA 92883Off Market
- $1,098,5004 bd3 ba3.5k sqft7991 Summer Day Dr, Corona, CA 92883Off Market

- $1,203,3006 bd6 ba4.2k sqft7963 Summer Day Dr, Corona, CA 92883Off Market
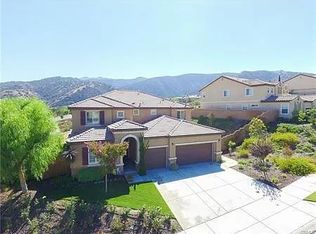
- $1,495,7006 bd6 ba4.2k sqft7944 Summer Day Dr, Corona, CA 92883Off Market
- $1,201,2006 bd5 ba4.2k sqft8005 Summer Day Dr, Corona, CA 92883Off Market
- $1,152,5006 bd5 ba4.2k sqft7949 Summer Day Dr, Corona, CA 92883Off Market
- $1,455,9004 bd5 ba5.3k sqft8002 Soft Winds Dr, Corona, CA 92883Off Market
Nearby schools
GreatSchools rating
- 10/10Temescal Valley Elementary SchoolGrades: K-6Distance: 1.6 mi
- 6/10El Cerrito Middle SchoolGrades: 6-8Distance: 2.4 mi
- 8/10Santiago High SchoolGrades: 9-12Distance: 2.9 mi
Get a cash offer in 3 minutes
Find out how much your home could sell for in as little as 3 minutes with a no-obligation cash offer.
Estimated market value
$1,207,400
Get a cash offer in 3 minutes
Find out how much your home could sell for in as little as 3 minutes with a no-obligation cash offer.
Estimated market value
$1,207,400
- California
- Riverside County
- Corona
- 92883
- Wildrose
- 7986 Summer Day Dr
Nearby cities
Nearby neighborhoods
Nearby zip codes
Other Corona Topics
