Skip main navigation
Active
  • Price cut: $29.1K (7/16)
    $869,900

    7986 Whitebirch Dr, Breezy Point, MN 56472

    3beds
    1,700sqft
    : 
    Loading
    Get pre-qualified
    Single Family
    Built in 2025
    1.38 Acres Lot
    $853,900 Zestimate®
    $512/sqft
    $-- HOA

    What's special

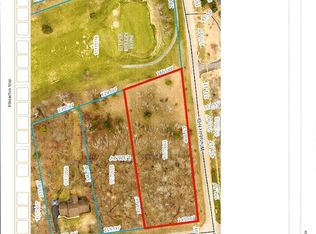
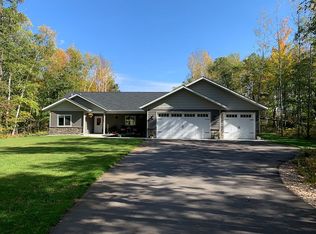

    Welcome to an exceptional lakes-area retreat where comfort, privacy, and refined living come together along Whitebirch Golf Course. Set on just under 1.5 acres, this beautifully appointed 3-bedroom, 2.5-bath patio home offers a rare blend of space, flexibility, and resort-style enjoyment—complete with no association fees. Spend your afternoons relaxing beside your private saltwater pool, entertaining from the poolside wet bar, keeping drinks and snacks chilled in the outdoor refrigerator, or rinsing off after a swim in the outdoor shower. Whether you’re hosting friends, enjoying a quiet evening at home, or creating the ultimate summer gathering space, this backyard was designed for effortless lakes-area living. When you’re ready to explore, head to the nearby beach for a day by the water, launch the boat on Pelican Lake, or drop your golf ball on the 18th green of Whitebirch Golf Course just moments from home. The peaceful golf course setting, generous grounds, and premier Breezy Point location create the perfect backdrop for both everyday comfort and memorable entertaining. Inside, you’ll love the open and inviting layout featuring vaulted ceilings in the kitchen, dining, and living room, along with custom cabinetry throughout that adds warmth and quality to every space. The spacious primary suite includes a beautifully crafted custom tiled walk-in shower, creating a private retreat of its own. Adding even more value, the parcel offers a unique opportunity to be split, creating a separate buildable lot with city sewer available, or you can keep the additional acreage and design the ultimate guest cabin, storage garage, toy shed, or private getaway space. The oversized heated 3-stall garage provides exceptional storage and year-round convenience, while the outdoor living space is made for relaxation and entertaining with a sparkling private saltwater pool, pool house, wet bar, refrigerator, outdoor shower, generous screened porch with TV, patio, fenced yard, professional landscaping, and full sprinkler system. Located in the heart of Breezy Point, you’re just blocks from Pelican Lake beaches and the boat launch, with golf, dining, and live entertainment nearby. Whether you’re looking for a full-time home, weekend escape, or a property with future building potential, this one offers an incredible opportunity in the lakes area.
    37 days
    |
    422
    |
    6
    |

    Zillow last checked:

    Listing updated:

    Listed by:

    Christopher Cullen 218-838-8218,

    Coldwell Banker Realty

    Source: NorthstarMLS as distributed by MLS GRID,MLS#: 7089494MLS Logo

    Loading...

      Facts & features

      Interior

      Bedrooms & bathrooms
      • Bedrooms: 3
      • Bathrooms: 3
      • Full bathrooms: 1
      • 3/4 bathrooms: 1
      • 1/2 bathrooms: 1
      Bedroom
      • Level: Main
      • Area: 256 Square Feet
      • Dimensions: 16X16
      Bedroom 2
      • Level: Main
      • Area: 182 Square Feet
      • Dimensions: 14X13
      Bedroom 3
      • Level: Main
      • Area: 182 Square Feet
      • Dimensions: 14X13
      Bathroom
      • Level: Main
      • Area: 132 Square Feet
      • Dimensions: 12X11
      Bathroom
      • Level: Main
      • Area: 80 Square Feet
      • Dimensions: 10X8
      Bathroom
      • Level: Main
      • Area: 32 Square Feet
      • Dimensions: 4X8
      Dining room
      • Level: Main
      • Area: 336 Square Feet
      • Dimensions: 24X14
      Family room
      • Level: Main
      • Area: 336 Square Feet
      • Dimensions: 24X14
      Foyer
      • Level: Main
      • Area: 64 Square Feet
      • Dimensions: 8X8
      Garage
      • Level: Main
      • Area: 1176 Square Feet
      • Dimensions: 28X42
      Kitchen
      • Level: Main
      • Area: 336 Square Feet
      • Dimensions: 24X14
      Porch
      • Level: Main
      • Area: 272 Square Feet
      • Dimensions: 34X8
      Screened porch
      • Level: Main
      • Area: 312 Square Feet
      • Dimensions: 13X24
      Heating
      • In-Floor Heating
      Cooling
      • Central Air
      Appliances
      • Included: Dishwasher, Disposal, Double Oven, Dryer, Electronic Air Filter, Exhaust Fan, Gas Water Heater, Microwave, Range, Refrigerator, Stainless Steel Appliance(s), Washer, Water Softener Owned, Wine Cooler
      • Laundry: Electric Dryer Hookup, Laundry Room
      Features
      • Basement: None
      • Number of fireplaces: 1
      • Fireplace features: Electric
      Interior area
      • Total structure area: 1,700
      • Total interior livable area: 1,700 sqft
      • Finished area above ground: 1,700
      • Finished area below ground: 0
      Video & virtual tour

      Property

      Parking
      • Total spaces: 2.5
      • Parking features: Attached, Asphalt, Floor Drain, Garage, Garage Door Opener, Heated Garage, Insulated Garage
      • Attached garage spaces: 2.5
      • Has uncovered spaces: Yes
      • Details: Garage Dimensions (28X28)
      Accessibility
      • Accessibility features: None
      Features
      • Levels: One
      • Stories: 1
      • Patio & porch: Covered, Front Porch, Rear Porch, Screened
      • Has private pool: Yes
      • Pool features: In Ground
      • Fencing: Vinyl
      Lot
      • Size: 1.38 Acres
      • Dimensions: 165 x 374 x 146 x 419
      • Features: Corner Lot, Tree Coverage - Medium
      Details
      • Additional structures: Pool House
      • Foundation area: 1700
      • Parcel number: 10170664
      • Zoning description: Residential-Single Family

      Construction

      Type & style
      • Home type: SingleFamily
      • Property subtype: Single Family
      Materials
      • Roof: Age 8 Years or Less,Asphalt
      Condition
      • New construction: Yes
      • Year built: 2025

      Utilities & green energy

      • Electric: Circuit Breakers
      • Gas: Natural Gas
      • Sewer: City Sewer/Connected
      • Water: Well

      Community & HOA

      Community
      • Subdivision: Whitebirch Seven
      HOA
      • Has HOA: No
      Location
      • Region: Breezy Point

      Financial & listing details

      • Price per square foot: $512/sqft
      • Annual tax amount: $1,490
      • Date on market: 6/11/2026
      • Cumulative days on market: 212 days

        Estimated market value

        $853,900

        $811,000 - $897,000

        $3,092/mo

        Price history

        DateEventPrice
        7/16/2026Price change$869,900-3.2%$512/sqft
        Source: NorthstarMLS as distributed by MLS GRID #7089494 Report a problem
        6/11/2026Listed for sale$899,000-3.3%$529/sqft
        Source: NorthstarMLS as distributed by MLS GRID #7089494 Report a problem
        6/11/2026Listing removed$929,900$547/sqft
        Source: NorthstarMLS as distributed by MLS GRID #7065009 Report a problem
        4/30/2026Listed for sale$929,900$547/sqft
        Source: NorthstarMLS as distributed by MLS GRID #7065009 Report a problem
        4/30/2026Listing removed$929,900$547/sqft
        Source: NorthstarMLS as distributed by MLS GRID #6817327 Report a problem
        11/13/2025Listed for sale$929,900$547/sqft
        Source: NorthstarMLS as distributed by MLS GRID #6817327 Report a problem

        Public tax history

        Tax history is unavailable.

        Monthly payment

        Est. payment

        Payment breakdown

        Explore the cost of this home by adjusting the details. Changes won't be saved.
        All calculations are estimates and provided by Zillow, Inc. for informational purposes only. Actual amounts may vary.
        HOA fees may include property taxes on listings classified as Co-Ops. Contact the listing agent and/or owner for fee details.
        Mortgage interest rates are dependent on a number of factors, including credit score, down payment, and repayment length. Interest rate data provided by Zillow Group Marketplace, Inc. as of 1/1/1970 from various mortgage lenders with which we have lead or other similar arrangements; the Estimated Payment is an average of those rates.
        See how much you could borrow to make a competitive offer.

        Climate risks

        Neighborhood: 56472

        Getting around

        10 / 100
        Car-Dependent
        27 / 100
        Somewhat Bikeable

        Nearby schools

        GreatSchools rating

        A local agent can set up tours, give advice and negotiate with sellers.

        A local lender can help you make sure your offer is ready when you are.

        Browse local experts

        Similar homes