Striking Mid-Century / California Contemporary inspired home featuring dramatic vaulted beam ceilings and a stunning wall of windows that fills the living spaces with abundant natural light. Designed to capture an open, airy feel, the home showcases distinctive architectural character and seamless indoor-outdoor flow. The spacious living room features soaring wood beam ceilings, expansive glass windows, and a classic brick fireplace that creates a warm focal point for gathering and entertaining. Sliding glass doors open to the private backyard and covered patio, extending the living space outdoors. The kitchen offers generous cabinetry, tiled countertops, breakfast bar seating and a large bay window over the sink bringing in natural light. The open layout flows easily into the dining and living areas, ideal for everyday living or entertaining. The dining area also features a convenient wet bar with additional sink and cabinetry. Generously sized bedrooms include a spacious primary suite with mirrored closet wall. Additional highlights include an indoor laundry room, ample storage and mature landscaping surrounding the private backyard. With timeless architectural elements and great bones, this distinctive home presents a wonderful opportunity to update and make it your own.
Closed
$485,000
7987 Kingswood Dr, Citrus Heights, CA 95610
3beds
1,546sqft
Multi Family
Built in 1979
-- sqft lot
$487,700 Zestimate®
$314/sqft
$2,153 Estimated rent
Home value
$487,700
$444,000 - $536,000
$2,153/mo
Zestimate® history
Owner options
List your home for rent
$2,153/mo
Rent Zestimate®
Find your next renter with Zillow Rental Manager. Plus, with online applications, you can quickly screen prospective tenants – for free.
$2,153/mo
Rent Zestimate®
Refinance and save
$3,070/mo
Est. payment
Refinancing to a lower rate could help reduce your monthly payments and save thousands over the life of the loan.
$3,070/mo
Est. payment
Explore your selling options
Work with a Zillow partner agent
Leverage their expertise and Zillow's premium Showcase listings to get your home seen by more buyers.
Get startedList with your own agent
Get your home in front of millions of buyers by listing it on Zillow.
Learn how to do itSell it yourself
Take full control of how buyers see your home on Zillow by listing For Sale by Owner (FSBO).
List your homeWhat's special
Classic brick fireplacePrivate backyardStunning wall of windowsAbundant natural lightBreakfast bar seatingOpen layoutDistinctive architectural character
Zillow last checked:
Listing updated:
Listed by:
Sande Blevins DRE #01291035 916-718-6099,
Coldwell Banker Realty
Bought with:
Carlo Campbell, DRE #02237215
eXp Realty of Northern California, Inc.
Source: MetroList Services of CA,MLS#: 226026307Originating MLS: MetroList Services, Inc.
Facts & features
Interior
Bedrooms & bathrooms
- Bedrooms: 3
- Bathrooms: 2
- Full bathrooms: 2
Rooms
- Room types: Master Bathroom, Bathroom, Master Bedroom, Dining Room, Kitchen, Laundry, Living Room
Primary bathroom
- Features: Closet, Shower Stall(s), Tile
Dining room
- Features: Bar, Dining/Living Combo
Kitchen
- Features: Pantry Cabinet, Tile Counters
Heating
- Central, Fireplace(s)
Cooling
- Central Air
Appliances
- Included: Built-In Electric Range, Dishwasher, Disposal, Microwave, Electric Cooktop
- Laundry: Laundry Room, Laundry Closet, Hookups Only, Inside
Features
- Flooring: Carpet, Laminate, Parquet
- Number of fireplaces: 1
- Fireplace features: Brick, Living Room, Raised Hearth, Family Room, Wood Burning
Interior area
- Total interior livable area: 1,546 sqft
Property
Parking
- Total spaces: 2
- Parking features: Attached, Garage Door Opener, Garage Faces Front, Workshop in Garage
- Attached garage spaces: 2
Features
- Fencing: Back Yard,Front Yard
Lot
- Size: 4,617 Square Feet
- Features: Curb(s)/Gutter(s), Shape Regular, Low Maintenance
Details
- Parcel number: 23305000210000
- Zoning description: RD20
- Special conditions: Standard
Construction
Type & style
- Home type: MultiFamily
- Architectural style: Mid-Century
- Property subtype: Multi Family
- Attached to another structure: Yes
Materials
- Lap Siding
- Foundation: Slab
- Roof: Composition
Condition
- Year built: 1979
Utilities & green energy
- Sewer: Public Sewer
- Water: Meter on Site
- Utilities for property: Electric, Sewer In & Connected
Community & HOA
Location
- Region: Citrus Heights
Financial & listing details
- Price per square foot: $314/sqft
- Tax assessed value: $288,565
- Annual tax amount: $3,450
- Date on market: 3/8/2026
- Road surface type: Chip And Seal
Price history
| Date | Event | Price |
|---|---|---|
| 4/10/2026 | Pending sale | $425,000-12.4%$275/sqft |
Source: MetroList Services of CA #226026307 Report a problem | ||
| 4/3/2026 | Sold | $485,000+14.1%$314/sqft |
Source: MetroList Services of CA #226026307 Report a problem | ||
| 3/13/2026 | Contingent | $425,000$275/sqft |
Source: MetroList Services of CA #226026307 Report a problem | ||
| 3/8/2026 | Listed for sale | $425,000+26.3%$275/sqft |
Source: MetroList Services of CA #226026307 Report a problem | ||
| 12/30/2025 | Sold | $336,500$218/sqft |
Source: Public Record Report a problem | ||
Public tax history
| Year | Property taxes | Tax assessment |
|---|---|---|
| 2025 | $3,450 +0.9% | $288,565 +2% |
| 2024 | $3,418 +2.6% | $282,908 +2% |
| 2023 | $3,331 +0.5% | $277,362 +2% |
| 2022 | $3,314 +1.7% | $271,924 +2% |
| 2021 | $3,259 +1.9% | $266,593 +1% |
| 2020 | $3,199 +2% | $263,860 +2% |
| 2019 | $3,135 +1.2% | $258,687 +2% |
| 2018 | $3,099 +1% | $253,616 +2% |
| 2017 | $3,069 +7% | $248,644 +2% |
| 2016 | $2,867 +3.9% | $243,769 +1.5% |
| 2015 | $2,760 | $240,108 +2% |
| 2014 | $2,760 | $235,405 +0.5% |
| 2013 | -- | $234,342 +10.7% |
| 2012 | -- | $211,729 -6% |
| 2011 | -- | $225,244 +0.8% |
| 2010 | -- | $223,561 +1.8% |
| 2008 | -- | $219,701 +2% |
| 2007 | -- | $215,394 +2% |
| 2006 | -- | $211,171 +2% |
| 2005 | -- | $207,031 +2% |
| 2004 | -- | $202,972 +1.9% |
| 2003 | -- | $199,253 +22.6% |
| 2002 | -- | $162,500 +25% |
| 2001 | -- | $130,000 +7.9% |
| 2000 | -- | $120,489 |
Find assessor info on the county website
Neighborhood: Birdcage Heights
Nearby homes
- $478,7003 bd2 ba1.6k sqft7991 Kingswood Dr, Citrus Heights, CA 95610Off Market
- $485,0002 bd2 ba1.4k sqft7983 Kingswood Dr, Citrus Heights, CA 95610Sold
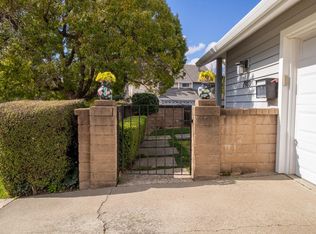
- $436,4002 bd2 ba1.5k sqft7942 Sawgrass Cir, Citrus Heights, CA 95610Off Market
- $468,0002 bd2 ba1.6k sqft7946 Sawgrass Cir, Citrus Heights, CA 95610Off Market
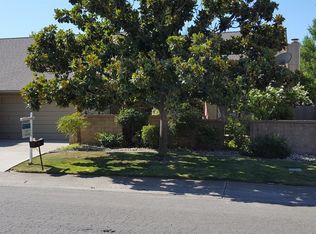
- $434,1002 bd2 ba1.6k sqft7995 Kingswood Dr, Citrus Heights, CA 95610Off Market
- $464,4002 bd2 ba1.6k sqft8000 Sawgrass Cir, Citrus Heights, CA 95610Off Market
- $372,6002 bd2 ba1.3k sqft7934 Sawgrass Cir, Citrus Heights, CA 95610Off Market
- $427,5002 bd2 ba1.5k sqft7999 Kingswood Dr, Citrus Heights, CA 95610Off Market
Nearby schools
GreatSchools rating
- 4/10Northridge Elementary SchoolGrades: K-6Distance: 0.9 mi
- 5/10Andrew Carnegie Middle SchoolGrades: 6-8Distance: 1.8 mi
- 8/10Bella Vista High SchoolGrades: 9-12Distance: 0.9 mi
Get a cash offer in 3 minutes
Find out how much your home could sell for in as little as 3 minutes with a no-obligation cash offer.
Estimated market value
$487,700
Get a cash offer in 3 minutes
Find out how much your home could sell for in as little as 3 minutes with a no-obligation cash offer.
Estimated market value
$487,700
- California
- Sacramento County
- Citrus Heights
- 95610
- Birdcage Heights
- 7987 Kingswood Dr
Nearby cities
Nearby neighborhoods
Nearby zip codes
Other Citrus Heights Topics
