Skip main navigation
Sold for $665,000
  • $665,000

    7987 Via Grande, Boynton Beach, FL 33437

    3beds
    2,484sqft
    Single Family Residence
    Built in 2003
    -- sqft lot
    $649,700 Zestimate®
    $268/sqft
    $5,634 Estimated rent

    Home value

    $649,700

    $611,000 - $689,000

    $5,634/mo

    Zestimate® history
    Loading
    Loading...

    Owner options

    List your home for rent

    $5,634/mo

    Rent Zestimate®

    Find your next renter with Zillow Rental Manager. Plus, with online applications, you can quickly screen prospective tenants – for free.

    Learn more

    $5,634/mo

    Rent Zestimate®

    Refinance and save

    $5,157/mo

    Est. payment

    Refinancing to a lower rate could help reduce your monthly payments and save thousands over the life of the loan.

    See today's rates

    $5,157/mo

    Est. payment

    Explore your selling options

    Work with a Zillow partner agent

    Leverage their expertise and Zillow's premium Showcase listings to get your home seen by more buyers.

    Get started

    List with your own agent

    Get your home in front of millions of buyers by listing it on Zillow.

    Learn how to do it

    Sell it yourself

    Take full control of how buyers see your home on Zillow by listing For Sale by Owner (FSBO).

    List your home

    What's special

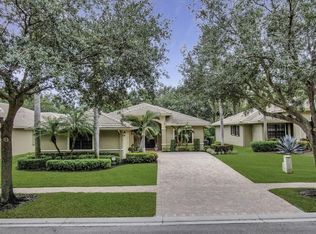
    Welcome to Tivoli Reserve, where luxury living meets tropical tranquility. This exquisite 3-bedroom, 3-bathroom residence invites you in through its impressive double door entrance, leading to a grand foyer that sets the tone for the elegance within. Step into the expansive great room, adorned with neutral flooring that seamlessly flows throughout the home, creating a canvas for your personal style. The formal dining area is perfect for hosting gatherings, offering an intimate space for memorable dinners. The primary suite is a sanctuary of comfort, boasting a tray ceiling, his and hers walk-in closets, and an en-suite bathroom with dual sinks, a soaking tub, and a walk-in shower. High hat lighting enhances the spa-like ambiance, providing a perfect blend of functionality and luxury. The kitchen is a chef's dream, featuring white cabinets with convenient pull-outs, granite countertops, under-cabinet lighting, and stainless steel appliances. Transom windows under the cabinets allow natural light to cascade in, creating a bright and inviting atmosphere. The pantry ensures ample storage, while a French door opens to a patio, seamlessly connecting indoor and outdoor living. Enjoy casual meals at the snack bar or in the charming breakfast nook, surrounded by windows that frame views of the private yard and tropical landscaping. This home is a haven for those who appreciate the beauty of nature and seek a serene retreat. With lots of windows throughout, the residence is bathed in natural light, creating an airy and open ambiance. Accordion shutters offer peace of mind, providing protection during storms, while the screen-enclosed patio is an ideal space for enjoying the Florida breeze without the intrusion of pests. Experience the joy of outdoor living in the private yard, surrounded by lush tropical landscaping that creates a serene oasis. Tivoli Reserve is not just a home; it's a lifestyle, offering a perfect blend of elegance, comfort, and the natural beauty of the surrounding environment. Welcome to your new sanctuary. Welcome to Tivoli Reserve, an exclusive gated community where luxury living harmonizes with vibrant social engagement. Our meticulously designed clubhouse features a top-of-the-line fitness center, card rooms, arts and craft space, and a gathering room. Enjoy a resort-style pool, tennis courts, and a variety of clubs catering to diverse interests. Escape to a haven where relaxation, recreation, and community seamlessly converge. Welcome to the epitome of gated community living at Tivoli Reserve.

    Zillow last checked:

    Listing updated:

    Listed by:

    Mark Rucco PA 561-952-2680,

    RE/MAX Direct

    Bought with:

    Karen E Krasuna PA, 681143

    Coldwell Banker

    Source: BeachesMLS,MLS#: R10932071MLS LogoOriginating MLS: BeachesMLS

    Facts & features

    Interior

    Bedrooms & bathrooms
    • Bedrooms: 3
    • Bathrooms: 3
    • Full bathrooms: 3
    • Main level bathrooms: 3
    • Main level bedrooms: 3
    Primary bedroom
    • Level: First
    • Area: 272
    • Dimensions: 16 X 17
    Bedroom 2
    • Level: First
    • Area: 156
    • Dimensions: 12 X 13
    Bedroom 3
    • Level: First
    • Area: 132
    • Dimensions: 11 X 12
    Dining room
    • Area: 168
    • Dimensions: 12 X 14
    Kitchen
    • Level: First
    • Area: 196
    • Dimensions: 14 X 14
    Living room
    • Level: First
    • Area: 494
    • Dimensions: 19 X 26
    Heating
    • Central
    Cooling
    • Central Air
    Appliances
    • Included: Dryer, Dishwasher, Electric Range, Electric Water Heater, Microwave, Refrigerator, Water Heater, Washer
    • Laundry: Inside, Laundry Closet
    Features
    • Breakfast Bar, Breakfast Area, Bathtub, Dining Area, Separate/Formal Dining Room, Dual Sinks, Entrance Foyer, High Ceilings, Main Level Primary, Pantry, Split Bedrooms, Soaking Tub, Separate Shower, Walk-In Closet(s)
    • Flooring: Carpet
    • Doors: French Doors
    • Windows: Sliding
    Interior area
    • Total structure area: 3,289
    • Total interior livable area: 2,484 sqft

    Property

    Parking
    • Total spaces: 2
    • Parking features: Attached, Garage
    • Attached garage spaces: 2
    Features
    • Levels: One
    • Stories: 1
    • Patio & porch: Covered, Patio, Screened
    • Exterior features: Outdoor Living Area
    • Pool features: Association
    • Has view: Yes
    • View description: Garden
    • Waterfront features: None
    Lot
    • Features: < 1/4 Acre
    Details
    • Parcel number: 00424532010000900
    • Zoning: PUD
    • Special conditions: Listed As-Is

    Construction

    Type & style
    • Home type: SingleFamily
    • Architectural style: Mediterranean
    • Property subtype: Single Family Residence
    Materials
    • Block
    • Roof: Barrel,Concrete,Tile
    Condition
    • Resale
    • New construction: No
    • Year built: 2003
    Details
    • Builder model: Firenze

    Utilities & green energy

    • Electric: 3 Phase
    • Sewer: Public Sewer
    • Water: Public
    • Utilities for property: Cable Available, Sewer Available, Water Available

    Community & neighborhood

    Security
    • Security features: Security System Owned, Gated with Guard, Gated Community
    Community
    • Community features: Home Owners Association, Gated, Property Manager On-Site
    Senior living
    • Senior community: Yes
    Location
    • Region: Boynton Beach
    • Subdivision: TIVOLI RESERVE

    HOA & financial

    HOA
    • Has HOA: Yes
    • HOA fee: $637 monthly
    • Amenities included: Billiard Room, Business Center, Clubhouse, Fitness Center, Library, Pool, Recreation Facilities, Sidewalks, Tennis Court(s), Trail(s)
    • Services included: Common Areas, Cable TV, Maintenance Grounds
    • Association phone: 561-735-8800

    Other

    Other facts
    • Listing terms: Cash,Conventional,FHA,VA Loan

    Price history

    DateEventPrice
    4/19/2024Sold$665,000-1.5%$268/sqft
    Source: BeachesMLS #R10932071 Report a problem
    3/14/2024Pending sale$675,000$272/sqft
    Source: BeachesMLS #RX-10932071 Report a problem
    3/6/2024Price change$675,000-3.4%$272/sqft
    Source: BeachesMLS #RX-10932071 Report a problem
    1/11/2024Price change$699,000-3.6%$281/sqft
    Source: BeachesMLS #RX-10932071 Report a problem
    10/31/2023Listed for sale$725,000+83.5%$292/sqft
    Source: BeachesMLS #RX-10932071 Report a problem
    3/31/2014Sold$395,000-1.3%$159/sqft
    Source: BeachesMLS #R10013528 Report a problem
    2/2/2014Listed for sale$400,000+36.6%$161/sqft
    Source: RE/MAX Advantage Plus #RX-10012923 Report a problem
    1/23/2004Sold$292,900$118/sqft
    Source: Public Record Report a problem

    Public tax history

    YearProperty taxesTax assessment
    2025$5,087 -13.4%$324,954 -13%
    2024$5,876 +2.5%$373,724 +3%
    2023$5,732 +0.9%$362,839 +3%
    2022$5,682 +0.6%$352,271 +3%
    2021$5,648 +0.7%$342,011 +1.4%
    2020$5,609 +1.2%$337,289 +2.3%
    2019$5,542 $329,706 +1.9%
    2018$5,542 +5.2%$323,558 -3%
    2017$5,266 -4.2%$333,533 +0.6%
    2016$5,499 -1.8%$331,481 +0.7%
    2015$5,603 +31%$329,177 +32.7%
    2014$4,278 +1.5%$248,052 +1.5%
    2013$4,216 +0.6%$244,386 +1.7%
    2012$4,192 -10.5%$240,301 -7.8%
    2011$4,683 +1.1%$260,621 +1.5%
    2010$4,634 -3.7%$256,769 -6.9%
    2009$4,814 +11.9%$275,655 +0.1%
    2008$4,301 -0.6%$275,380 +3%
    2007$4,329 -6.1%$267,359 +2.5%
    2006$4,608 $260,838 +3%
    2005-- $253,241 +4.6%
    2004$2,513 +7503.6%$242,191 +357%
    2003$33 -96.5%$53,000 +12.8%
    2002$957 $47,000

    Find assessor info on the county website

    Neighborhood: 33437

    Nearby schools

    GreatSchools rating
    Get a cash offer in 3 minutes
    Find out how much your home could sell for in as little as 3 minutes with a no-obligation cash offer.
    Estimated market value
    $649,700
    Get a cash offer in 3 minutes
    Find out how much your home could sell for in as little as 3 minutes with a no-obligation cash offer.
    Estimated market value
    $649,700