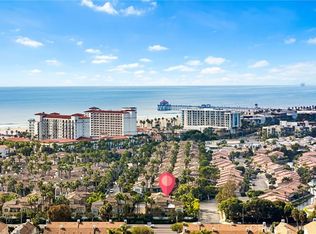
Come join the Coastal Lifestyle at “The Waterfront” townhouses in Downtown Huntington Beach just a few steps from the soft sands and rideable waves of Surf City. This is possibly the best priced luxury townhouse available in area, and it offers move-in condition luxury living in an extraordinary, gated enclave sitting in the shadow of three luxury 5-Star Hotels: The Grand Hyatt, Waterfront Hilton, and Pacea offer numerous dining options. These upscale resorts along with the vibrant energy of Pacific City and the pier make this one of the best “resort locations” in Southern California. This home is the largest and most coveted model in the community designed for entertaining and relaxation. Home can be either 3 Bedrooms or 2 bedrooms + office or retreat… as this one is configured), 2.5
elegant baths, spread over 2664 square feet of living area. The formal entry flows seamlessly into multiple expansive living areas, from a cozy sitting nook to a stunning living room anchored by a fireplace. The chef’s kitchen features sleek quartz countertops, breakfast bar, artisan cabinetry with glass-front accents, and top-tier stainless steel appliances. The elegant rotunda dining room has a coffered ceiling and graceful architectural details. Upstairs there generous accommodations for the homeowner, family, and guests. There is a loft retreat perfect for quiet mornings or creative pursuits, alongside a dedicated office nook with custom built-ins and a versatile second loft ideal as a library, office, or relaxation space. There is a covered balcony with glass wind barriers — for enjoying ocean breezes. The luxury primary suite features its own fireplace, sprawling walk-in closet, and spa like bathroom with freestanding oval soaking tub, dual vanities, and separate glass-enclosed shower (and retreat that could serve as a nursery, bedroom, office, or "dream closet"). Upscale finishes include: Stone floors with diamond-cut inlays, elegant plank wood flooring, soaring volume ceilings, and thoughtfully integrated modern tech such as a Nest thermostat, and a professional-grade water filtration system… the best feature is enjoyment of a year-round resort lifestyle… every day feels like a living in a vacation getaway. The events in the area are one more amenity: The 4th of July Parade, US Open of Surfing, and Pacific Airshow are just a few of the fun activities which will draw your friends and family to come visit you often at your “Waterfront” beach house.
Sold for $1,650,000
Zillow last checked:
Listing updated:
Bought with:
Scot Campbell, DRE #00943759
Coldwell Banker-Campbell Rltrs
Source: CRMLS,MLS#: OC26000891 Originating MLS: California Regional MLS
Originating MLS: California Regional MLSPrice history
| Date | Event | Price |
|---|---|---|
| 8/28/2026 | Listing removed | $5,995$2/sqft |
Source: CRMLS #OC26174577 Report a problem | ||
| 8/10/2026 | Listed for rent | $5,995-14.3%$2/sqft |
Source: CRMLS #OC26174577 Report a problem | ||
| 8/7/2026 | Sold | $1,650,000-2.9%$619/sqft |
Source:  CRMLS #OC26000891 Report a problem CRMLS #OC26000891 Report a problem | ||
| 8/1/2026 | Pending sale | $1,699,000$638/sqft |
Source: CRMLS #OC26000891 Report a problem | ||
| 7/21/2026 | Contingent | $1,699,000$638/sqft |
Source: CRMLS #OC26000891 Report a problem | ||
| 6/12/2026 | Price change | $1,699,000-1.5%$638/sqft |
Source: CRMLS #OC26000891 Report a problem | ||
| 4/28/2026 | Price change | $1,725,000-1.4%$648/sqft |
Source: CRMLS #OC26000891 Report a problem | ||
| 4/17/2026 | Listed for sale | $1,749,000$657/sqft |
Source: CRMLS #OC26000891 Report a problem | ||
| 4/9/2026 | Contingent | $1,749,000$657/sqft |
Source: CRMLS #OC26000891 Report a problem | ||
| 3/13/2026 | Listed for sale | $1,749,000$657/sqft |
Source: CRMLS #OC26000891 Report a problem | ||
| 2/20/2026 | Contingent | $1,749,000$657/sqft |
Source: CRMLS #OC26000891 Report a problem | ||
| 2/11/2026 | Listed for sale | $1,749,000+30.5%$657/sqft |
Source: CRMLS #OC26000891 Report a problem | ||
| 5/13/2025 | Listing removed | $6,995$3/sqft |
Source: Zillow Rentals Report a problem | ||
| 3/1/2025 | Price change | $6,995-4.2%$3/sqft |
Source: Zillow Rentals Report a problem | ||
| 2/7/2025 | Listed for rent | $7,300+21.8%$3/sqft |
Source: CRMLS #OC25025618 Report a problem | ||
| 9/16/2023 | Listing removed | -- |
Source: Zillow Rentals Report a problem | ||
| 8/10/2023 | Price change | $5,995-3.2%$2/sqft |
Source: Zillow Rentals Report a problem | ||
| 7/27/2023 | Listed for rent | $6,195-4.7%$2/sqft |
Source: Zillow Rentals Report a problem | ||
| 7/16/2023 | Listing removed | -- |
Source: Zillow Rentals Report a problem | ||
| 6/25/2023 | Listed for rent | $6,500$2/sqft |
Source: Zillow Rentals Report a problem | ||
| 4/25/2022 | Sold | $1,340,000-0.7%$503/sqft |
Source: Public Record Report a problem | ||
| 4/25/2022 | Contingent | $1,349,900$507/sqft |
Source: CRMLS #OC22003293 Report a problem | ||
| 3/23/2022 | Pending sale | $1,349,900$507/sqft |
Source: CRMLS #OC22003293 Report a problem | ||
| 2/17/2022 | Listed for sale | $1,349,900$507/sqft |
Source: CRMLS #OC22003293 Report a problem | ||
| 2/9/2022 | Contingent | $1,349,900$507/sqft |
Source: CRMLS #OC22003293 Report a problem | ||
| 1/20/2022 | Listed for sale | $1,349,900+14.4%$507/sqft |
Source: CRMLS #OC22003293 Report a problem | ||
| 1/22/2021 | Sold | $1,180,000+26%$443/sqft |
Source: Public Record Report a problem | ||
| 12/21/2005 | Sold | $936,500$352/sqft |
Source: Public Record Report a problem | ||
Nearby homes
- $1,539,0003 bd3 ba1.8k sqft7993 Aldea Cir, Huntington Beach, CA 92648Sold
- $1,465,9002 bd3 ba1.8k sqft7973 Aldea Cir, Huntington Beach, CA 92648Off Market
- $1,333,4002 bd3 ba1.6k sqft7967 Aldea Cir, Huntington Beach, CA 92648Off Market

- $1,882,4003 bd4 ba2.6k sqft7985 Aldea Cir, Huntington Beach, CA 92648Off Market
Get a cash offer in 3 minutes
Find out how much your home could sell for in as little as 3 minutes with a no-obligation cash offer.
Estimated market value
$1,666,300
