Skip main navigation
Sold
  • Price Unknown

    7988 Chaperral Dr, Denham Springs, LA 70726

    4beds
    3,789sqft
    Single Family Residence, Residential
    Built in 2000
    1 Acres Lot
    $674,900 Zestimate®
    $--/sqft
    $2,637 Estimated rent

    Home value

    $674,900

    $641,000 - $709,000

    $2,637/mo

    Zestimate® history
    Loading
    Loading...

    Owner options

    List your home for rent

    $2,637/mo

    Rent Zestimate®

    Find your next renter with Zillow Rental Manager. Plus, with online applications, you can quickly screen prospective tenants – for free.

    Learn more

    $2,637/mo

    Rent Zestimate®

    Refinance and save

    Refinancing to a lower rate could help reduce your monthly payments and save thousands over the life of the loan.

    See today's rates

    Explore your selling options

    Work with a Zillow partner agent

    Leverage their expertise and Zillow's premium Showcase listings to get your home seen by more buyers.

    Get started

    List with your own agent

    Get your home in front of millions of buyers by listing it on Zillow.

    Learn how to do it

    Sell it yourself

    Take full control of how buyers see your home on Zillow by listing For Sale by Owner (FSBO).

    List your home

    What's special

    Sparkling poolElectronic privacy gateResort-style backyard oasisModern kitchen backsplashFresh interior paintFresh exterior paintUpdated tub surrounds
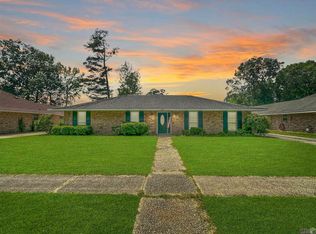
    Stunning $675K Denham Springs Estate with Pool, Guest House, & Premier Amenities! Welcome to this incredible 4-bedroom, 2.5-bathroom turnkey home in highly desirable Denham Springs, LA. This property combines extensive modern interior upgrades with an unmatched, resort-style backyard oasis. Perfect for entertaining, hobbyists, or multi-generational living, this estate offers utility and luxury you won't find anywhere else. Resort-Style Backyard. Dive into your private paradise featuring a sparkling pool upgraded with a brand-new liner and a modern saltwater system (2026). The property boasts a pool house/guest house complete with its own kitchen and bathroom—ideal for visitors, an in-law suite, or a private home office. Ultimate Outdoor Living & Heavy-Duty Storage area. Massive Entertainment Area: Host gatherings under a huge 15x56 covered outdoor kitchen and patio space. Large 24x50 covered RV parking structure, plus an 18x24 storage shed with a 13x24 awning, and a 20x20 storage shed for tools and equipment Extensive 6-inch concrete reinforced with rebar poured throughout the property for maximum parking durability. All of this and still a ton of green space to play. Extensive Modern Updates & Structural Peace of Mind, Turnkey Interior: Enjoy fresh interior paint, a modern kitchen backsplash, and updated tub surrounds. All interior house floors replaced within the last 3 years (except living area carpet and primary bath). Striking Curb Appeal fresh exterior paint makes this home shine, entirely secured by a electronic privacy gate. Roof is only 2 years old, offering immediate savings and peace of mind. This one-of-a-kind Denham Springs property offers endless features. There is simply too much to list here—please ask agent to view list in MLS! Schedule your private showing today before this unique property is gone!

    Zillow last checked:

    Listing updated:

    Listed by:

    Victoria Stanley,

    Dick Brien Real Estate, Inc

    Bought with:

    Dathan Chauvin, 995705986

    Keller Williams Realty Red Stick Partners

    Source: ROAM MLS,MLS#: 2026015143MLS Logo

    Facts & features

    Interior

    Bedrooms & bathrooms
    • Bedrooms: 4
    • Bathrooms: 3
    • Full bathrooms: 2
    • Partial bathrooms: 1
    Rooms
    • Room types: Primary Bathroom, Bedroom, Primary Bedroom, Breakfast Room, Dining Room, Kitchen, Living Room, Loft, Utility Room
    Primary bedroom
    • Features: En Suite Bath, 2 Closets or More, Ceiling 9ft Plus
    • Level: First
    • Area: 288
    • Dimensions: 16 x 18
    Bedroom 1
    • Level: First
    • Area: 154
    • Dimensions: 11 x 14
    Bedroom 2
    • Level: First
    • Area: 154
    • Dimensions: 11 x 14
    Bedroom 3
    • Level: First
    • Area: 154
    • Dimensions: 11 x 14
    Primary bathroom
    • Features: Double Vanity, Dressing Area, Skylight, Separate Shower
    • Level: First
    • Area: 180
    • Dimensions: 10 x 18
    Dining room
    • Level: First
    • Area: 260
    • Dimensions: 20 x 13
    Kitchen
    • Level: First
    • Area: 224
    • Dimensions: 16 x 14
    Living room
    • Level: First
    • Area: 1080
    • Dimensions: 36 x 30
    Heating
    • Central
    Cooling
    • Multi Units
    Interior area
    • Total structure area: 5,391
    • Total interior livable area: 3,789 sqft

    Property

    Parking
    • Total spaces: 4
    • Parking features: 4+ Cars Park
    Features
    • Stories: 1
    • Has private pool: Yes
    • Pool features: In Ground, Liner, Salt Water
    Lot
    • Size: 1 Acres
    • Dimensions: 66 x 190 x 237 x 437
    Details
    • Parcel number: 0067983
    • Special conditions: Standard

    Construction

    Type & style
    • Home type: SingleFamily
    • Architectural style: Traditional
    • Property subtype: Single Family Residence, Residential
    Materials
    • Brick Siding, Stucco Siding
    • Foundation: Slab
    Condition
    • Year built: 2000

    Utilities & green energy

    • Gas: None
    • Sewer: Public Sewer
    • Water: Public

    Community & HOA

    Community
    • Subdivision: Mcdowell Place
    Location
    • Region: Denham Springs

    Financial & listing details

    • Tax assessed value: $375,750
    • Annual tax amount: $3,125
    • Date on market: 8/17/2026
    • Listing terms: Cash,Conventional,FHA,VA Loan

    Price history

    DateEventPrice
    9/21/2026Sold--
    Source: ROAM MLS #2026015143 Report a problem
    8/21/2026Pending sale$675,000$178/sqft
    Source: ROAM MLS #2026015143 Report a problem
    8/17/2026Listed for sale$675,000+32.9%$178/sqft
    Source: ROAM MLS #2026015143 Report a problem
    10/29/2021Sold--
    Source: ROAM MLS #2021013746 Report a problem
    9/18/2021Pending sale$508,000$134/sqft
    Source: ROAM MLS #2021013746 Report a problem
    5/24/2013Sold--
    Source: Public Record Report a problem
    4/1/2010Sold--
    Source: Public Record Report a problem
    11/6/2007Sold--
    Source: Public Record Report a problem

    Public tax history

    YearProperty taxesTax assessment
    2025$3,125 -1%$37,575
    2024$3,157 +38.9%$37,575 +39.3%
    2023$2,273 -0.7%$26,970
    2022$2,289 -0.3%$26,970
    2021$2,296 +1.2%$26,970
    2020$2,269 +33.8%$26,970 +23.6%
    2019$1,696 +6.5%$21,820 +4.8%
    2017$1,592 -30.1%$20,820 -21.5%
    2015$2,276 $26,520
    2014$2,276 -2.4%$26,520
    2013$2,332 -27.9%$26,520
    2012$3,236 +37.1%$26,520 +0.4%
    2011$2,360 -29.2%$26,420
    2010$3,333 +37%$26,420 -90%
    2009$2,432 -3.7%$264,200
    2008$2,527 -25.9%$264,200 +21.2%
    2007$3,410 +17.1%$218,000
    2006$2,913 +1.9%$218,000 +900%
    2005$2,858 -0.1%$21,800
    2004$2,860 +379.1%$21,800 +83.2%
    2003$597 +0%$11,900
    2002$597 -0.9%$11,900
    2001$602 $11,900
    Find assessor info on the county website

    Neighborhood: 70726

    Nearby schools

    GreatSchools rating
    Schools provided by the listing agent
    • District: Livingston Parish

    Source: ROAM MLS. This data may not be complete. We recommend contacting the local school district to confirm school assignments for this home.

    Get a cash offer in 3 minutes
    Find out how much your home could sell for in as little as 3 minutes with a no-obligation cash offer.
    Estimated market value
    $674,900
    Get a cash offer in 3 minutes
    Find out how much your home could sell for in as little as 3 minutes with a no-obligation cash offer.
    Estimated market value
    $674,900